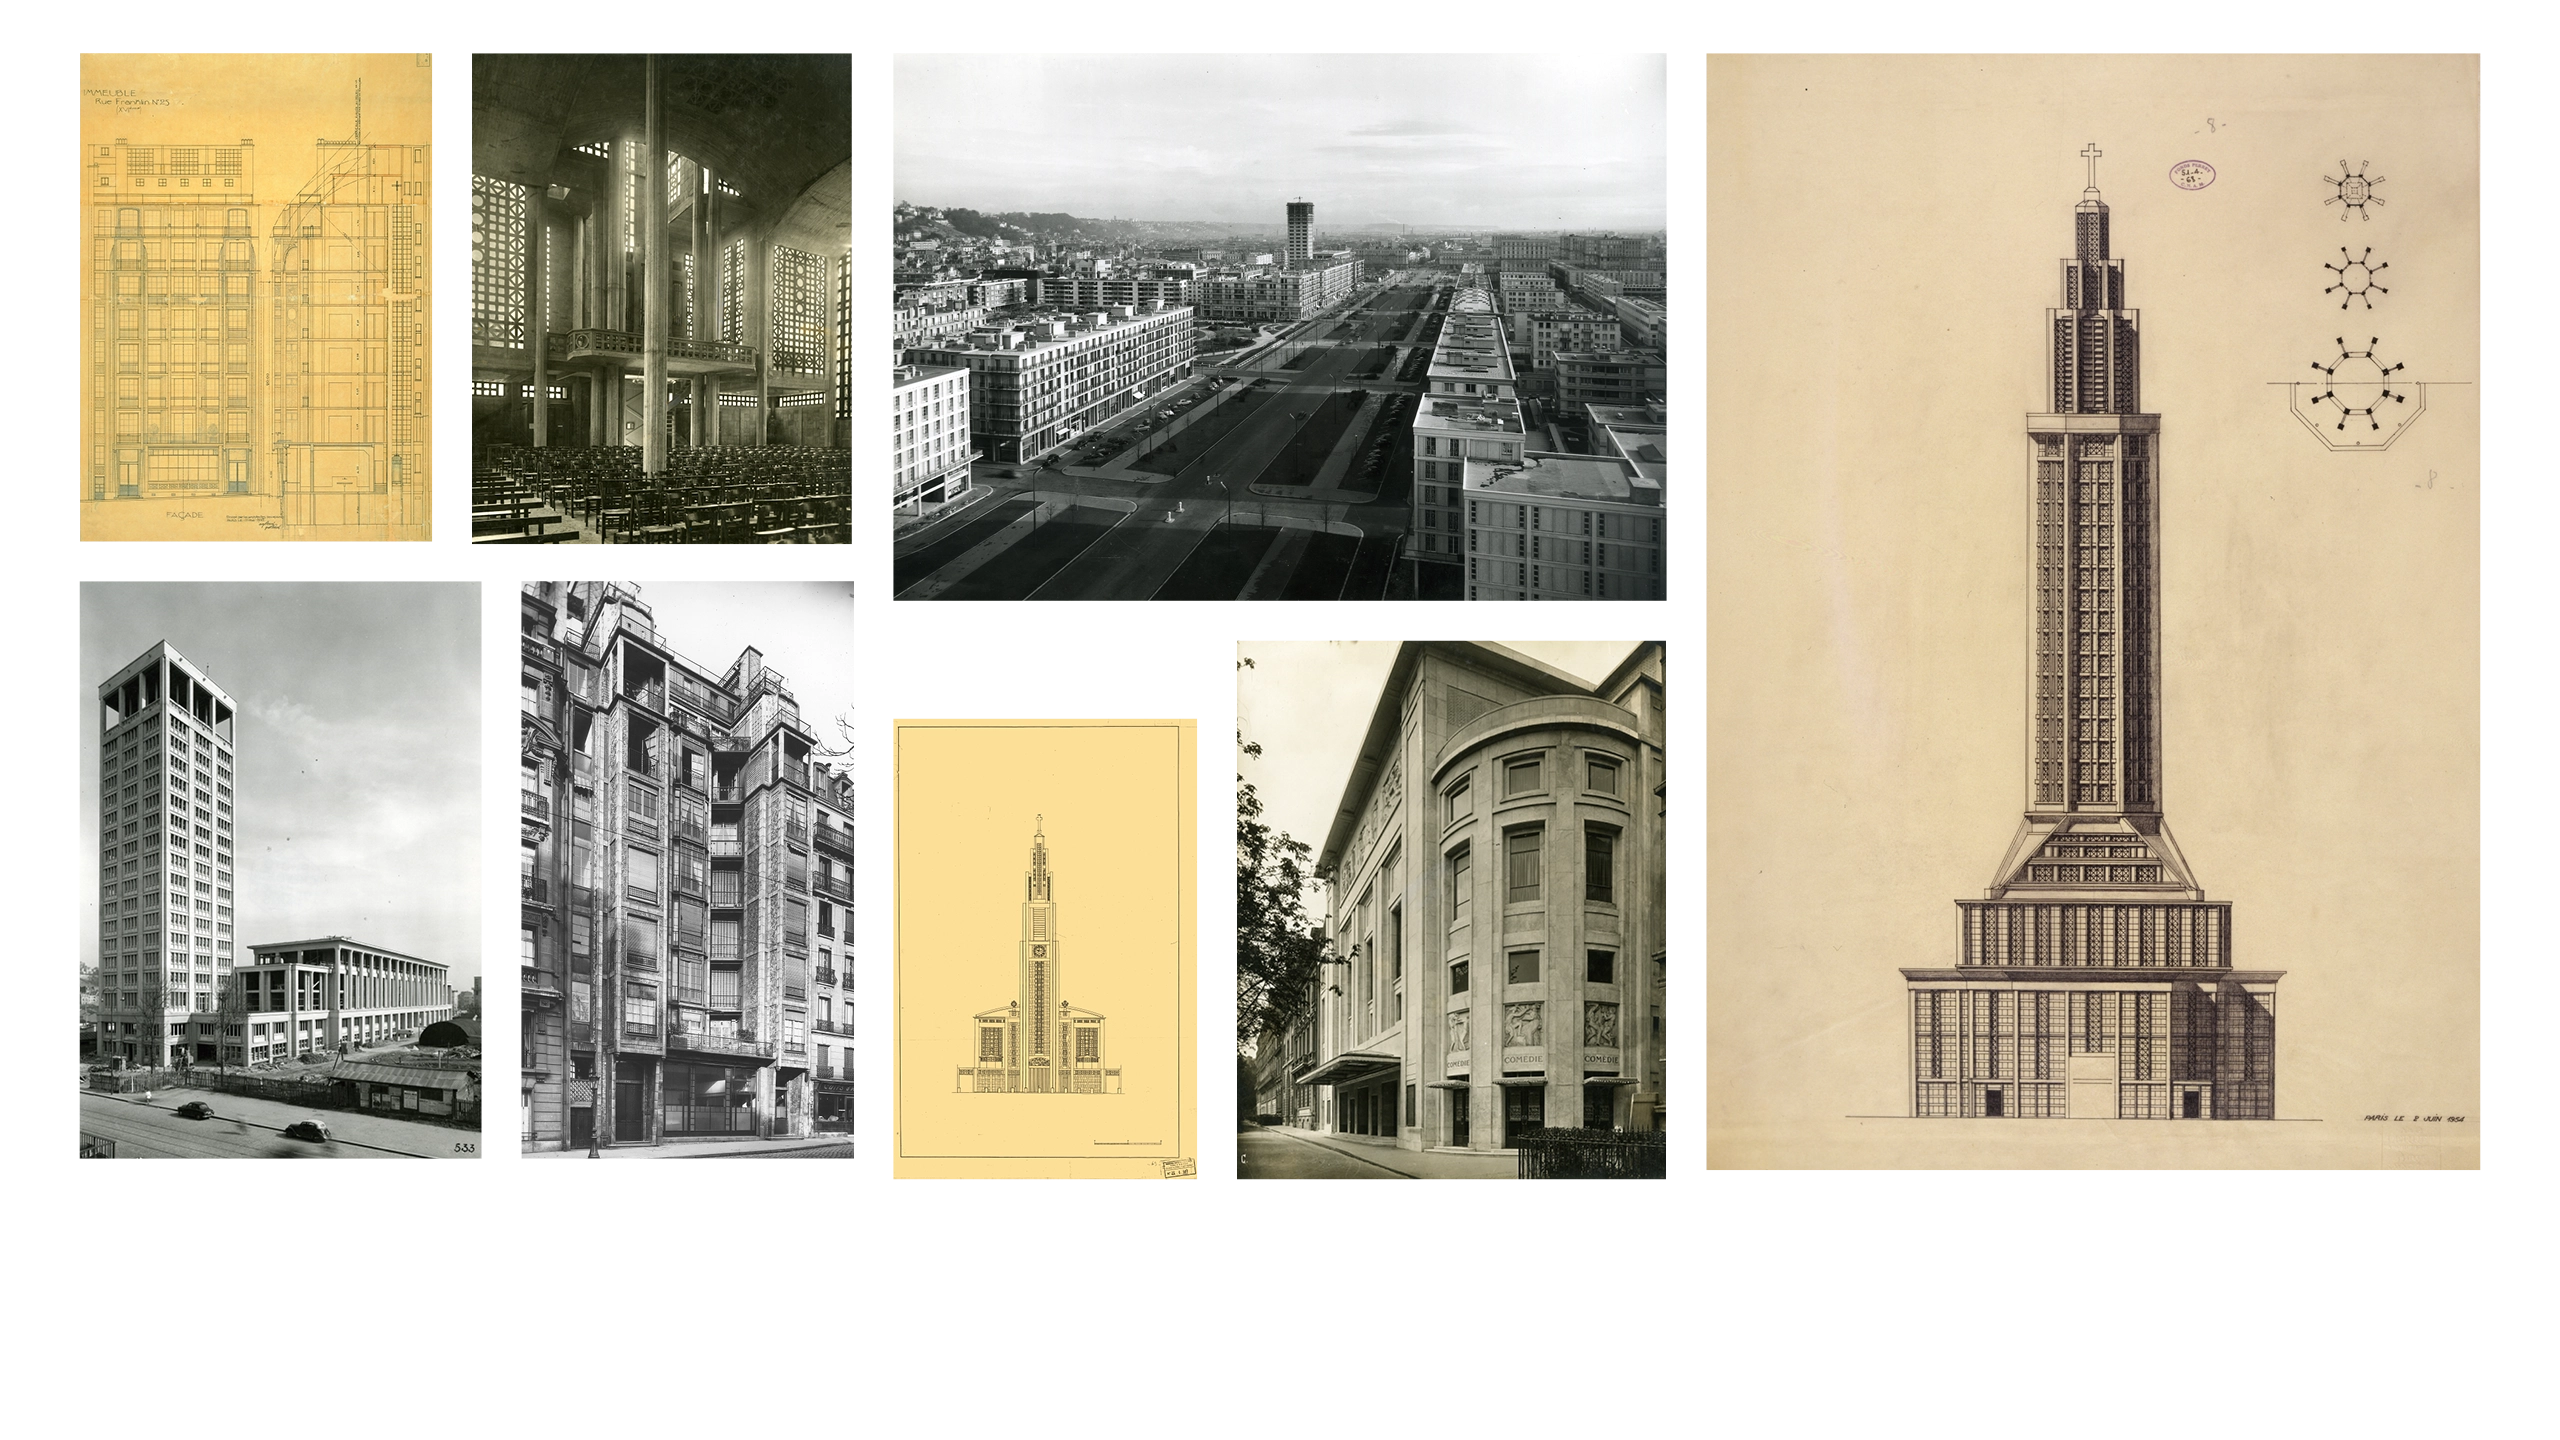
1 / 1
-
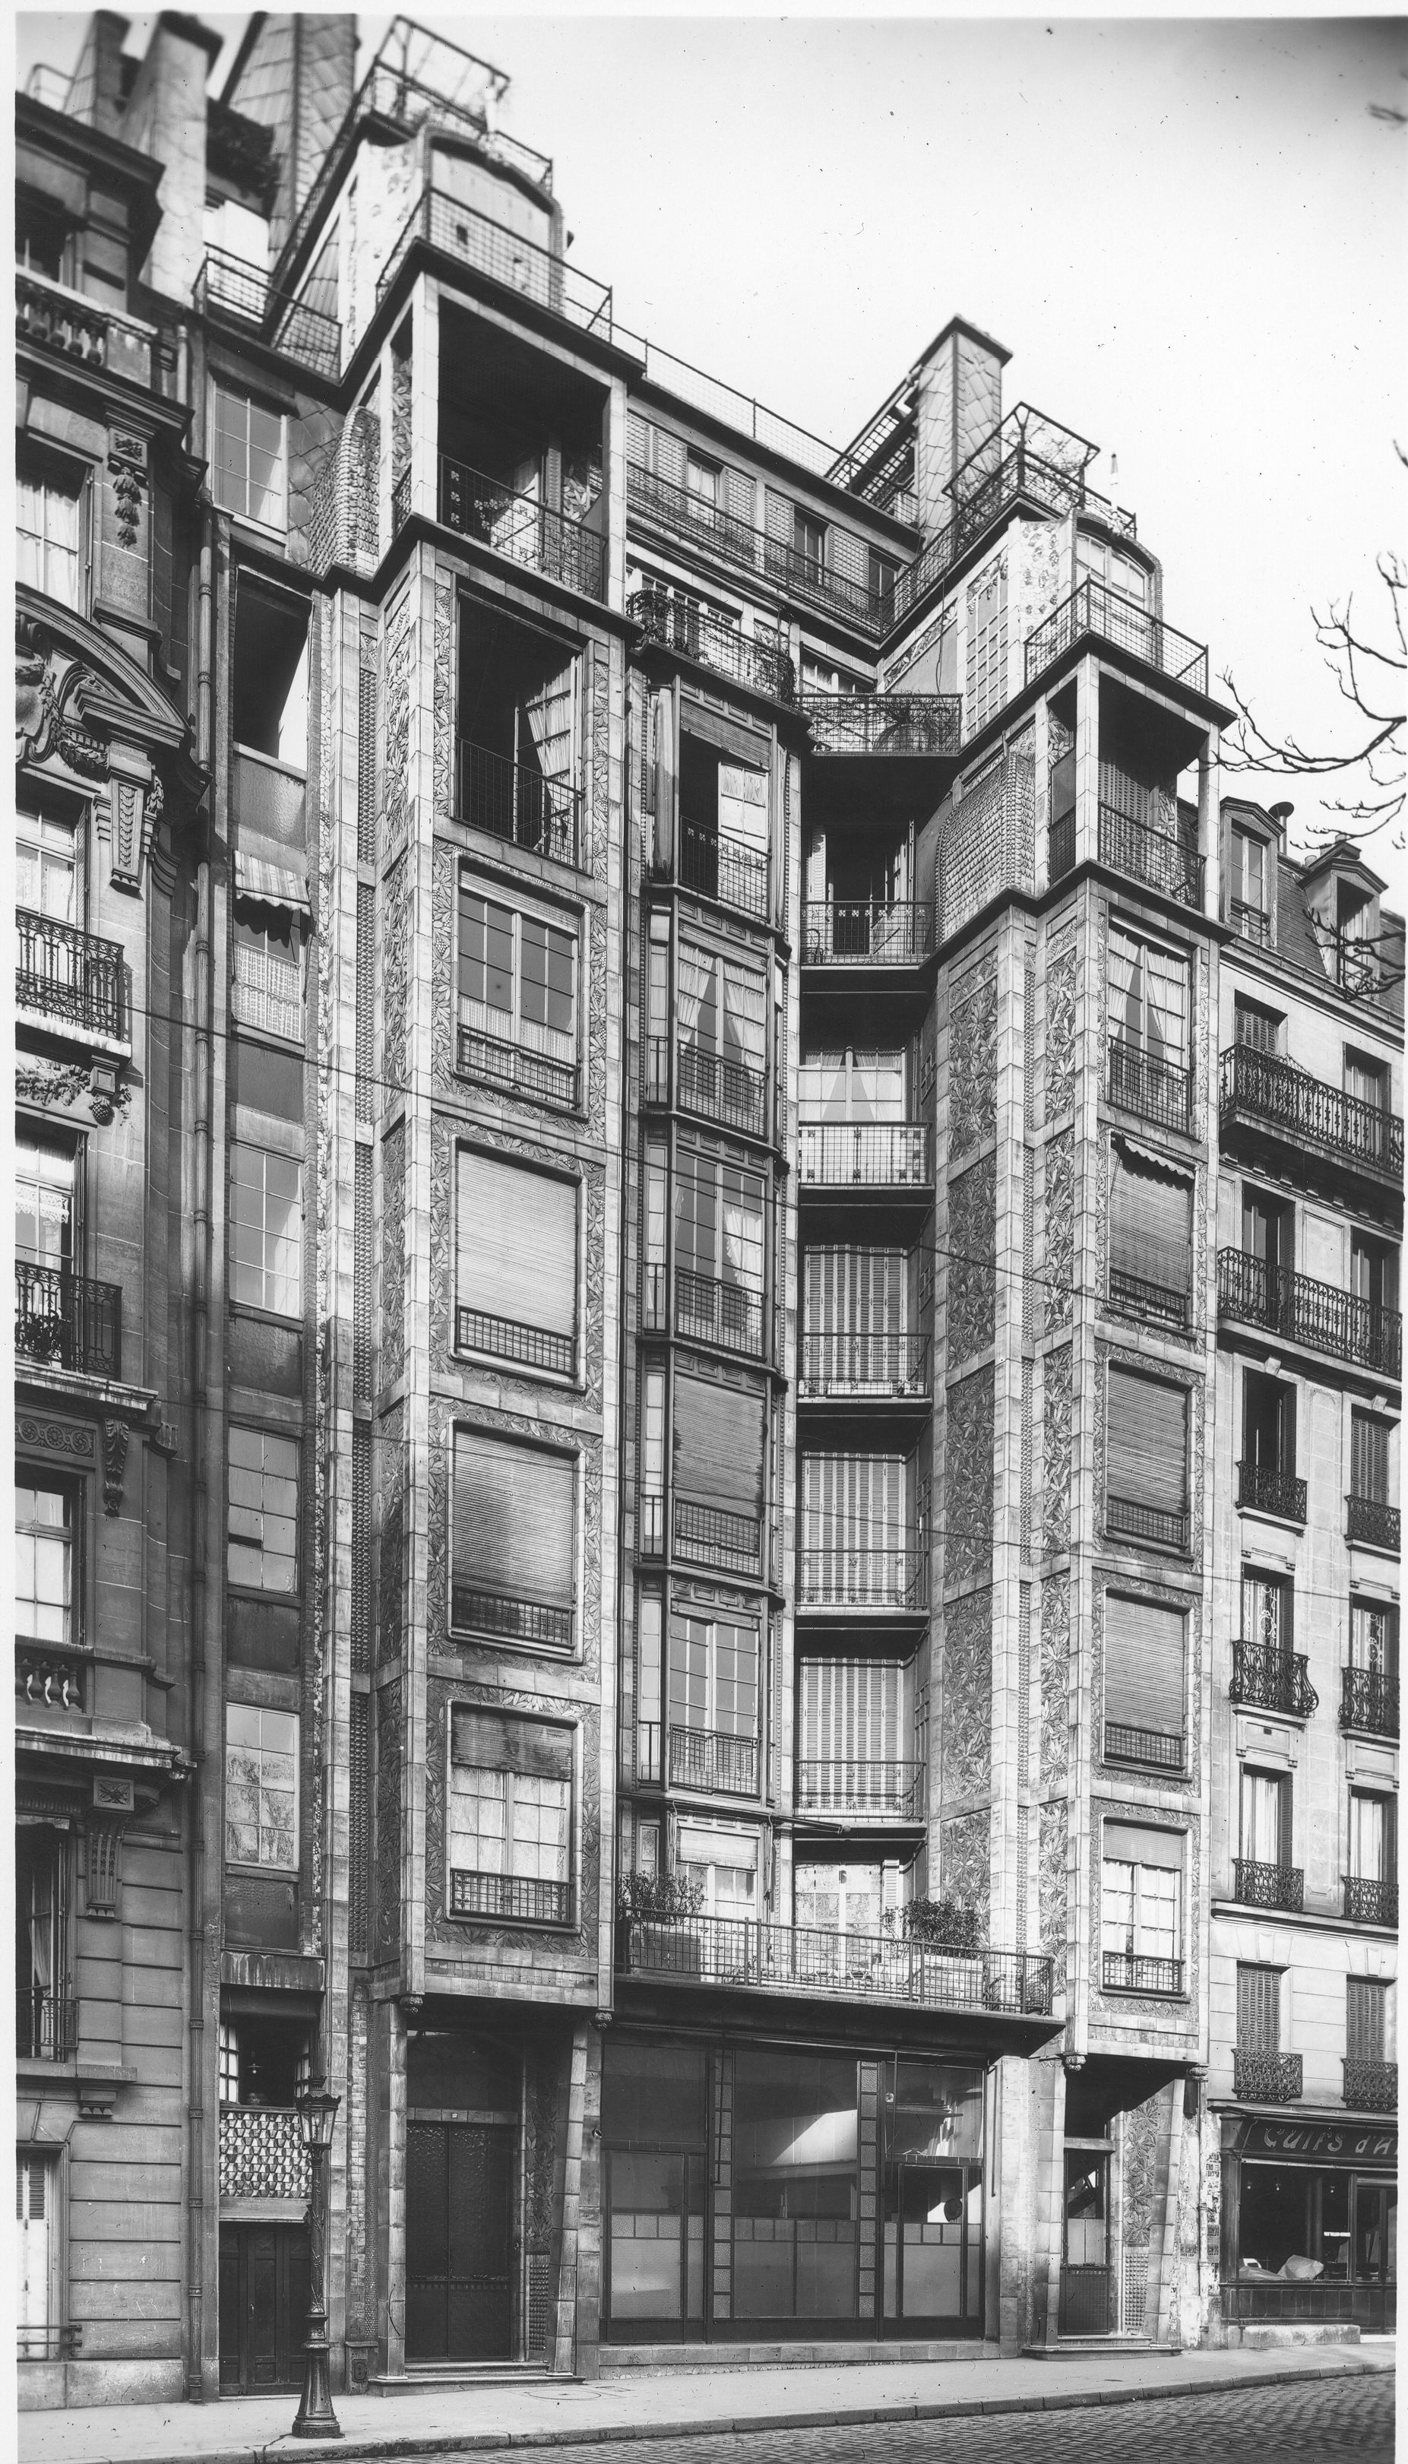
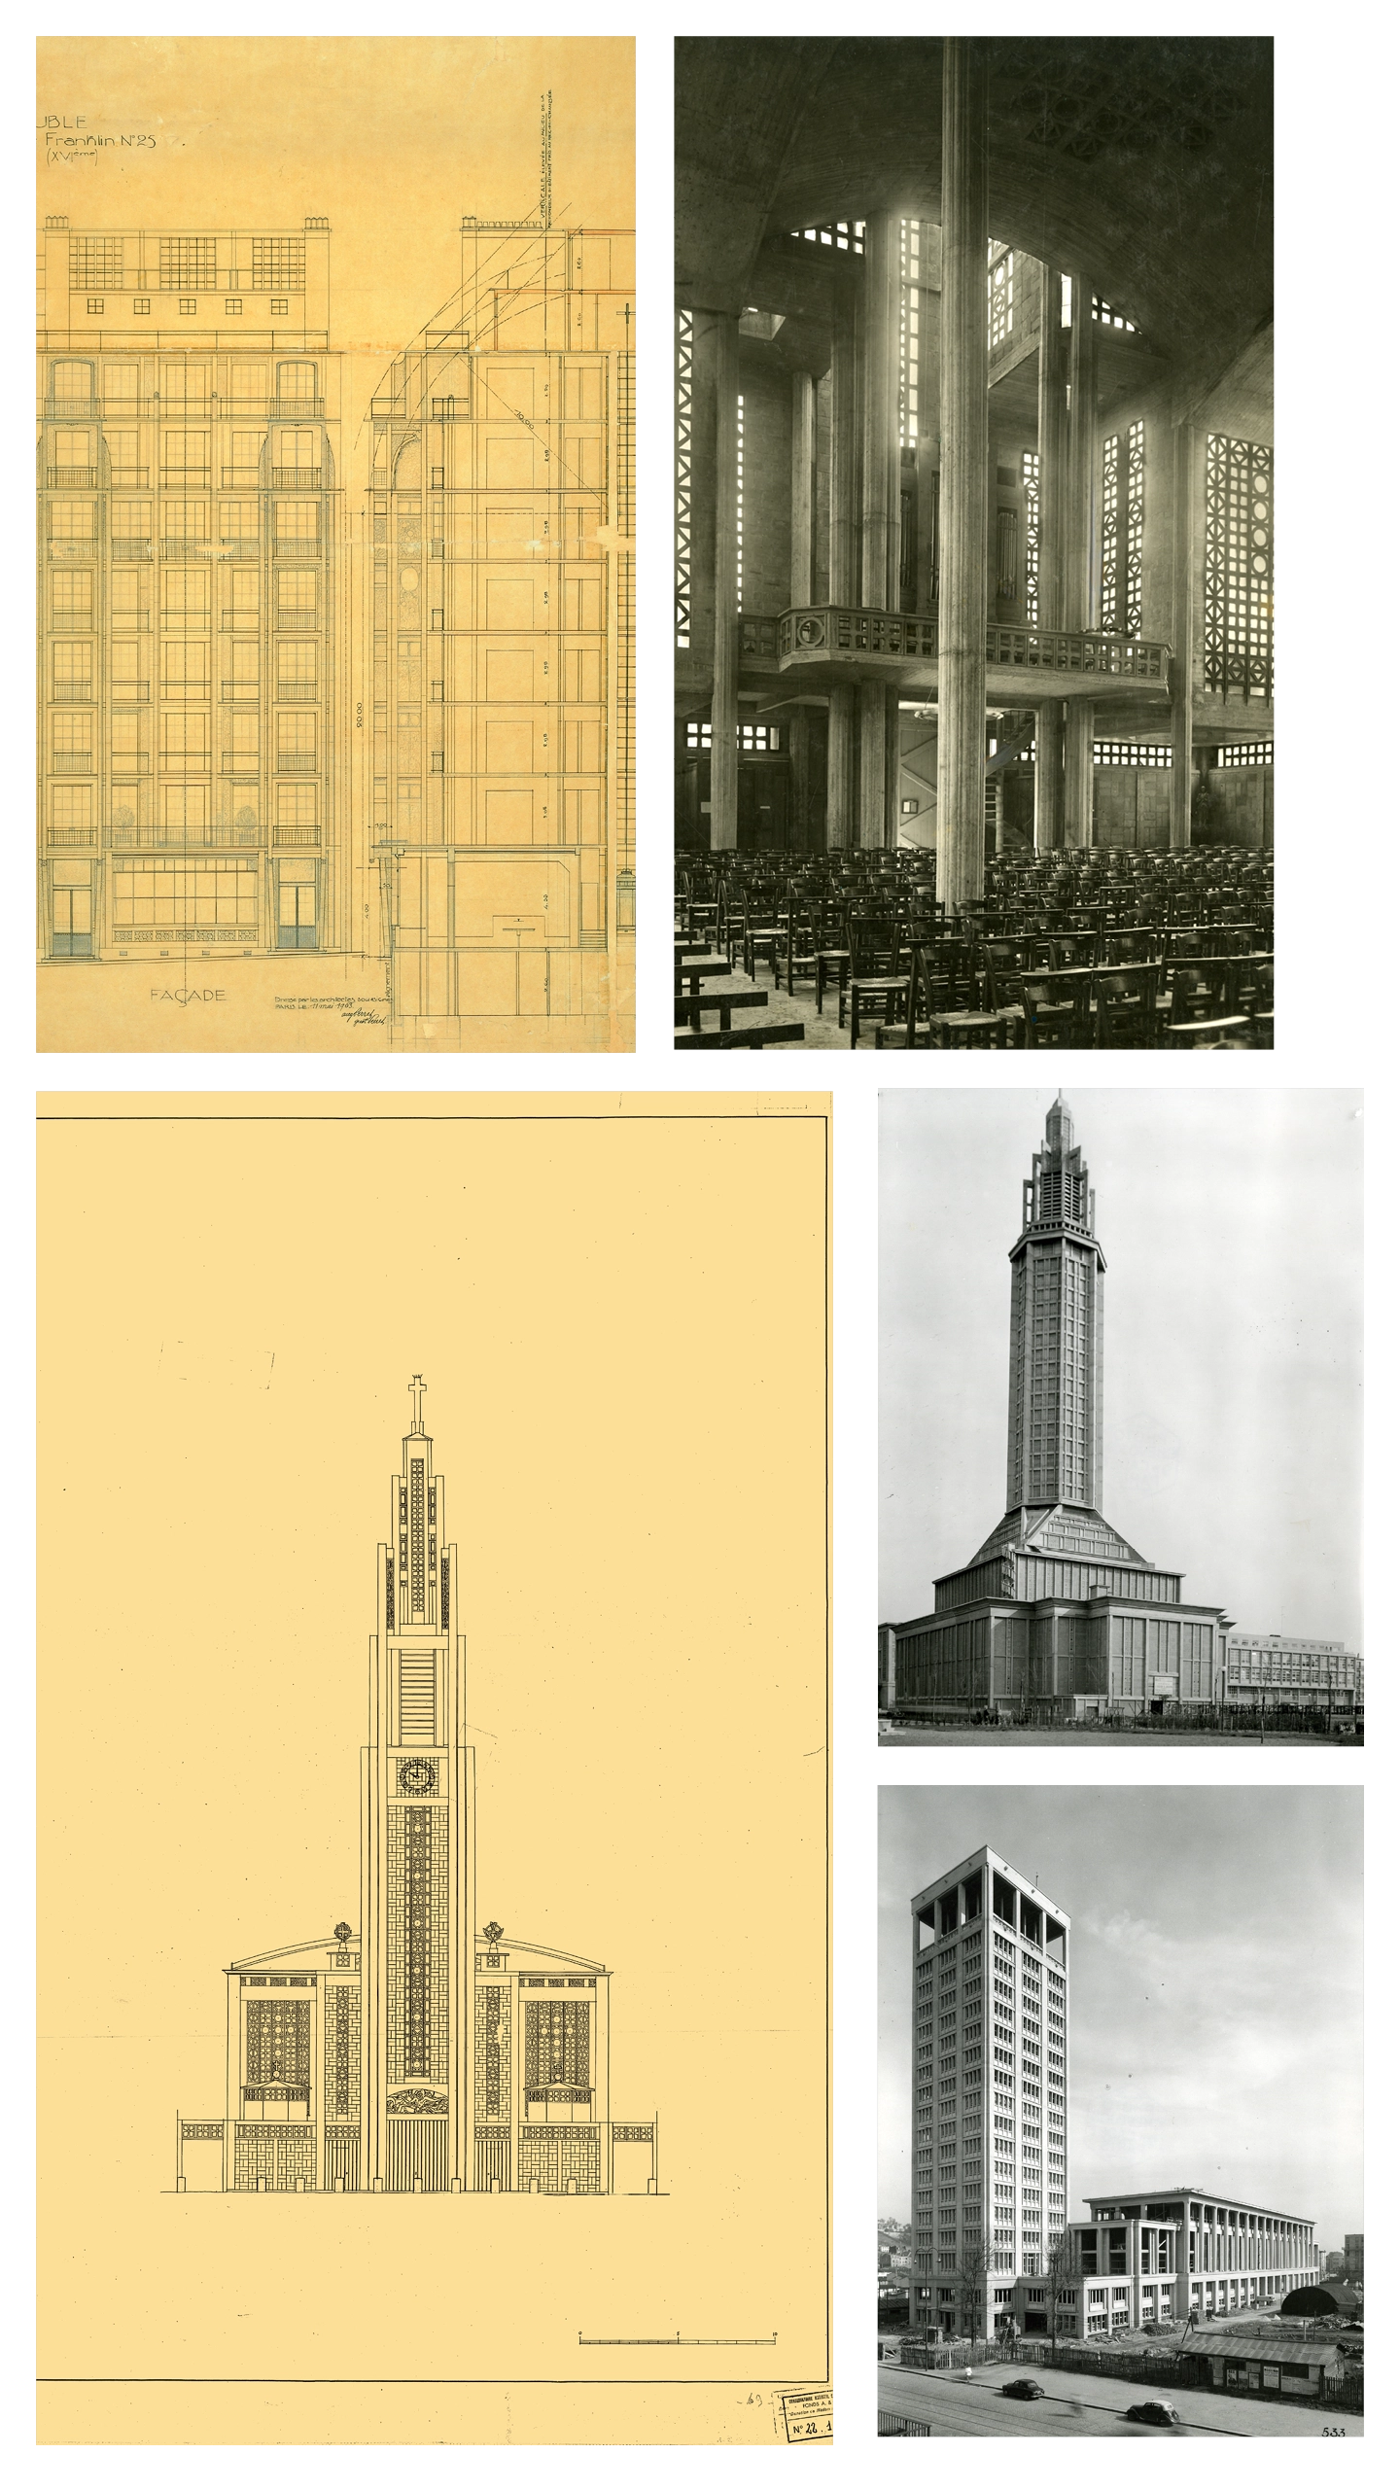
Building on Rue Franklin, Paris 16th arrondissement, 1903 Built between 1903 and 1905, the building at 25 bis Rue Franklin, in Paris's 16th arrondissement, marks a milestone in the history of 20th-century architecture. There, Auguste Perret and his brother Gustave experimented with the use of reinforced concrete as a self-supporting structure. This architectural innovation resulted in a façade whose composition reveals the building's structural framework, whilst retaining a certain formal classicism. The bay windows and ceramic cladding highlight the new creative freedom offered by the material, whilst remaining in keeping with Parisian urban-design codes. This building on Rue Franklin is one of the earliest manifestos of reinforced-concrete architecture and an essential landmark in Perret's body of work. Here, he demonstrates that this material can be treated in a classical manner, without the need to conceal it.
-
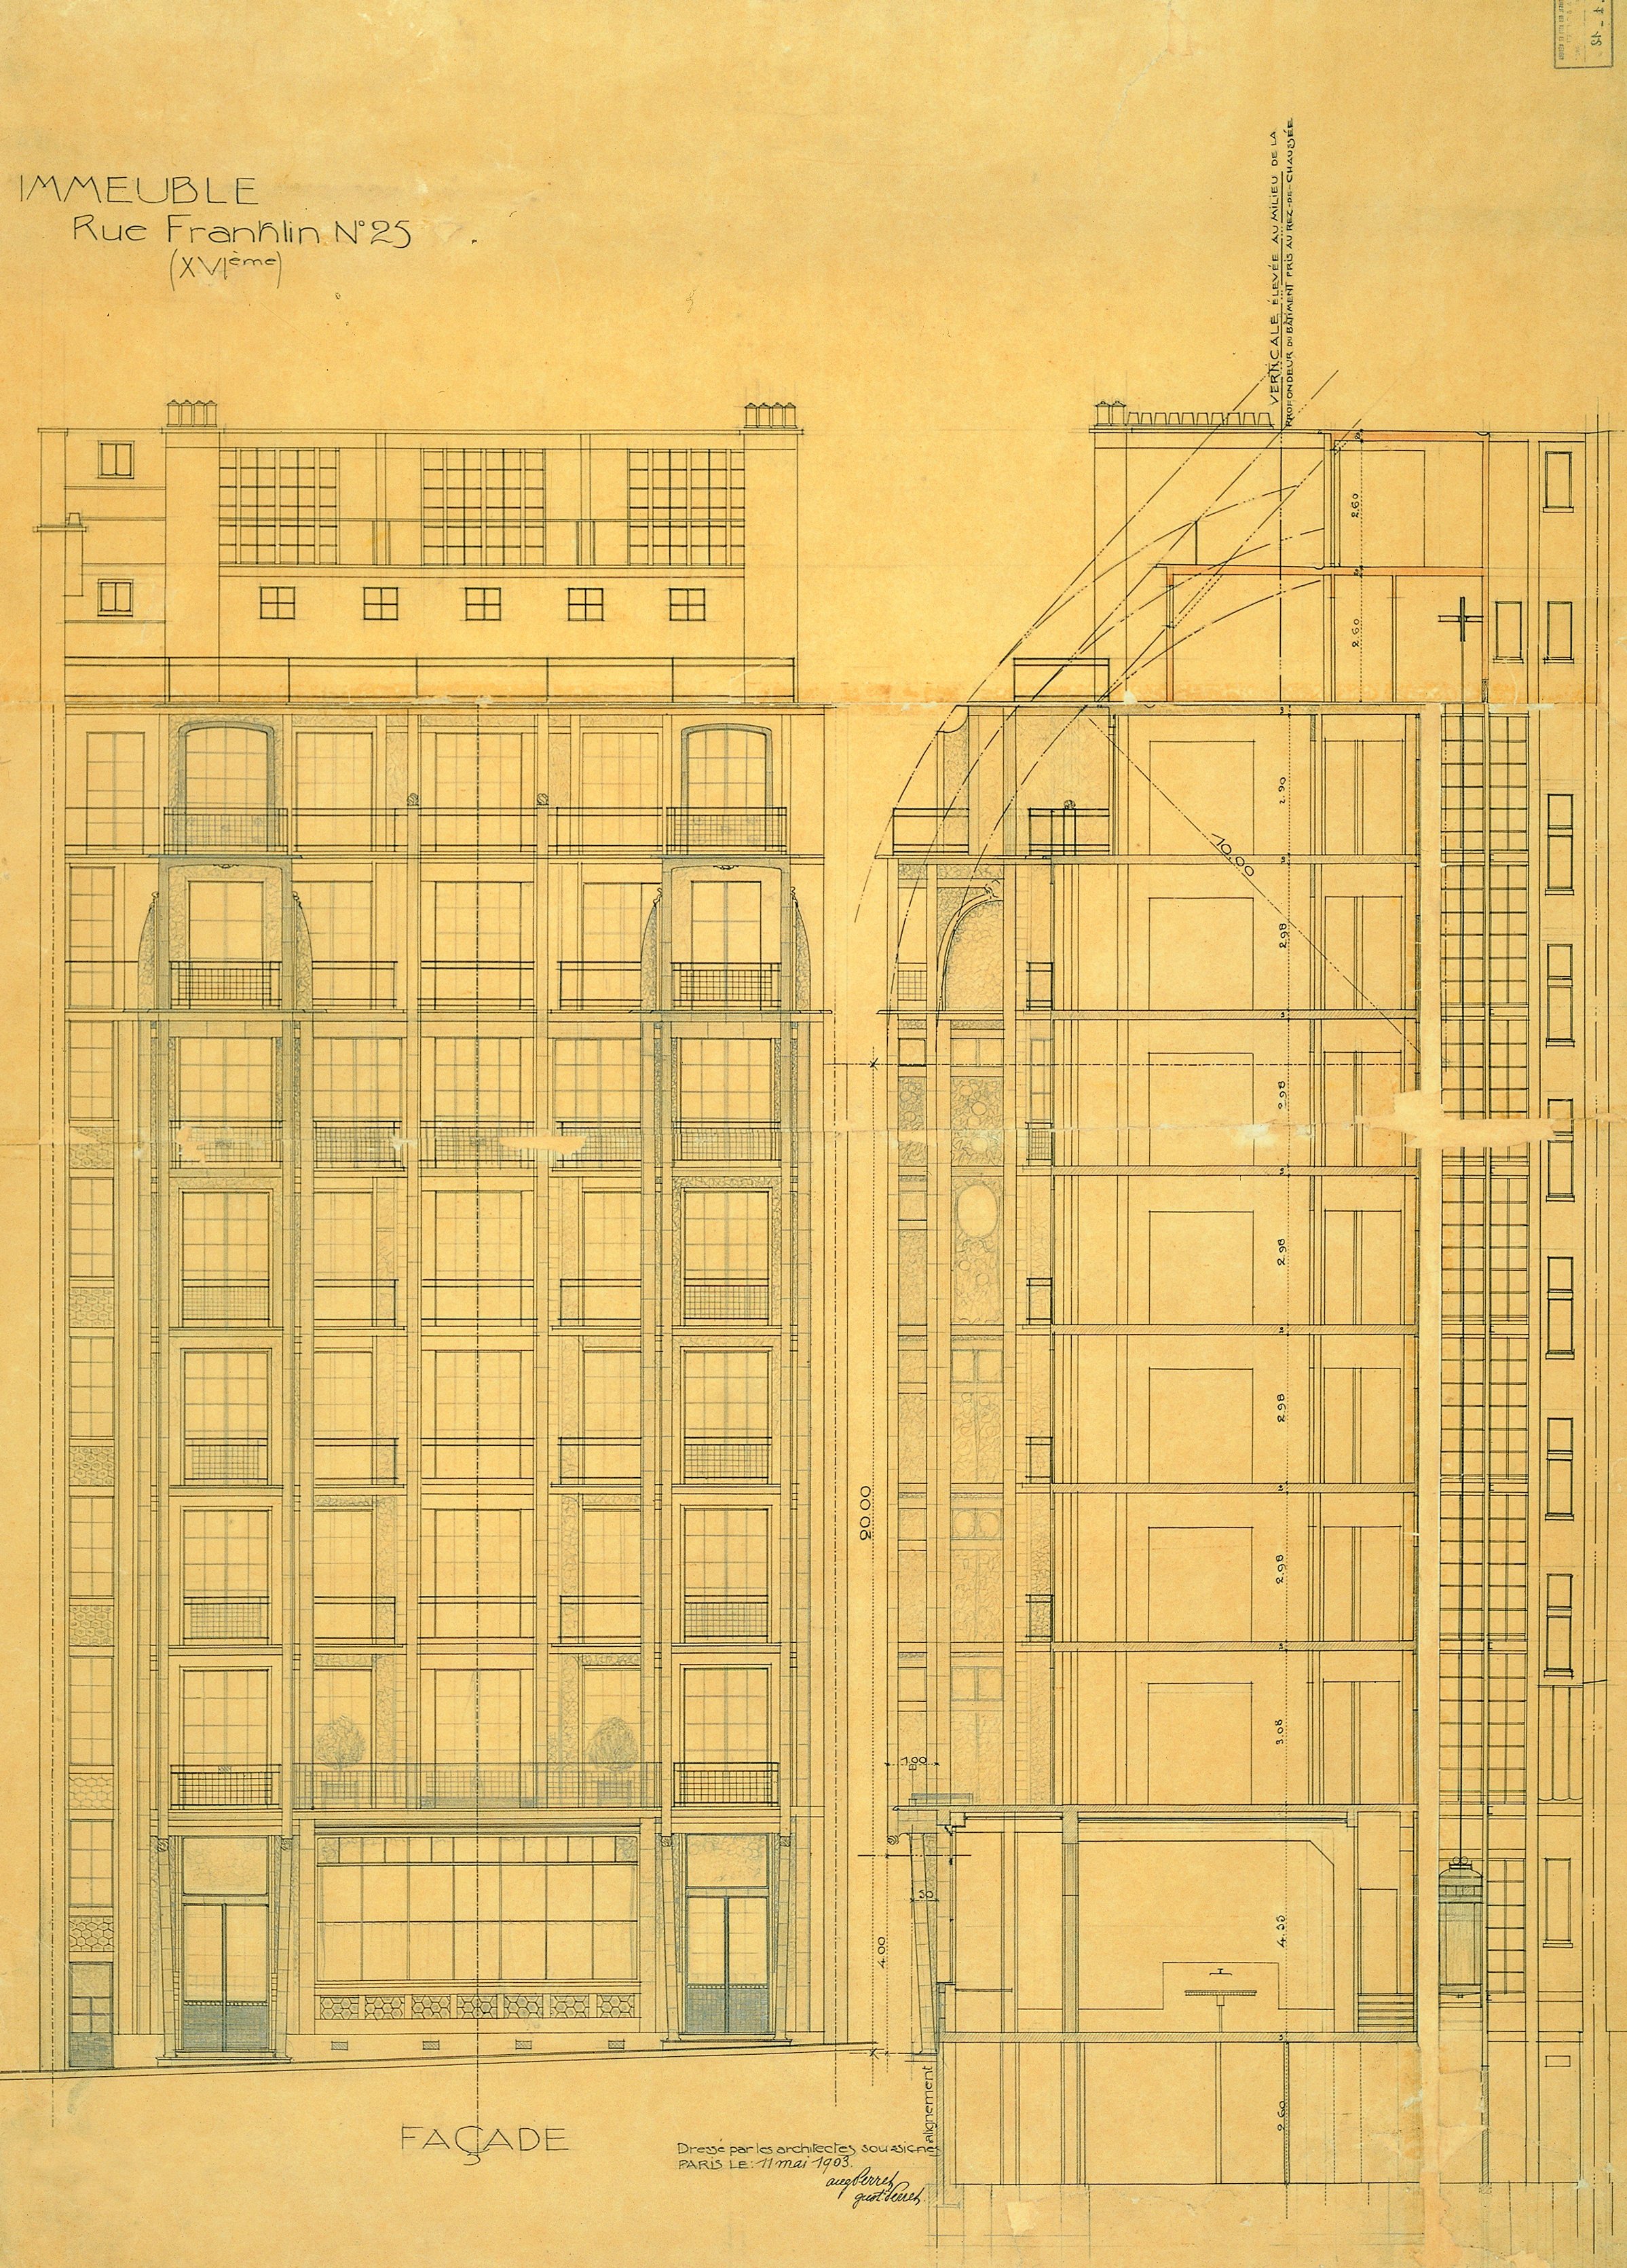
Building on Franklin Street: elevation and section Built between 1903 and 1905, the building at 25 bis Rue Franklin, in Paris's 16th arrondissement, marks a milestone in the history of 20th-century architecture. There, Auguste Perret and his brother Gustave experimented with the use of reinforced concrete as a self-supporting structure. This architectural innovation resulted in a façade whose composition reveals the building's structural framework, whilst retaining a certain formal classicism. The bay windows and ceramic cladding highlight the new creative freedom offered by the material, whilst remaining in keeping with Parisian urban-design codes. This building on Rue Franklin is one of the earliest manifestos of reinforced-concrete architecture and an essential landmark in Perret's body of work. Here, he demonstrates that this material can be treated in a classical manner, without the need to conceal it.
-
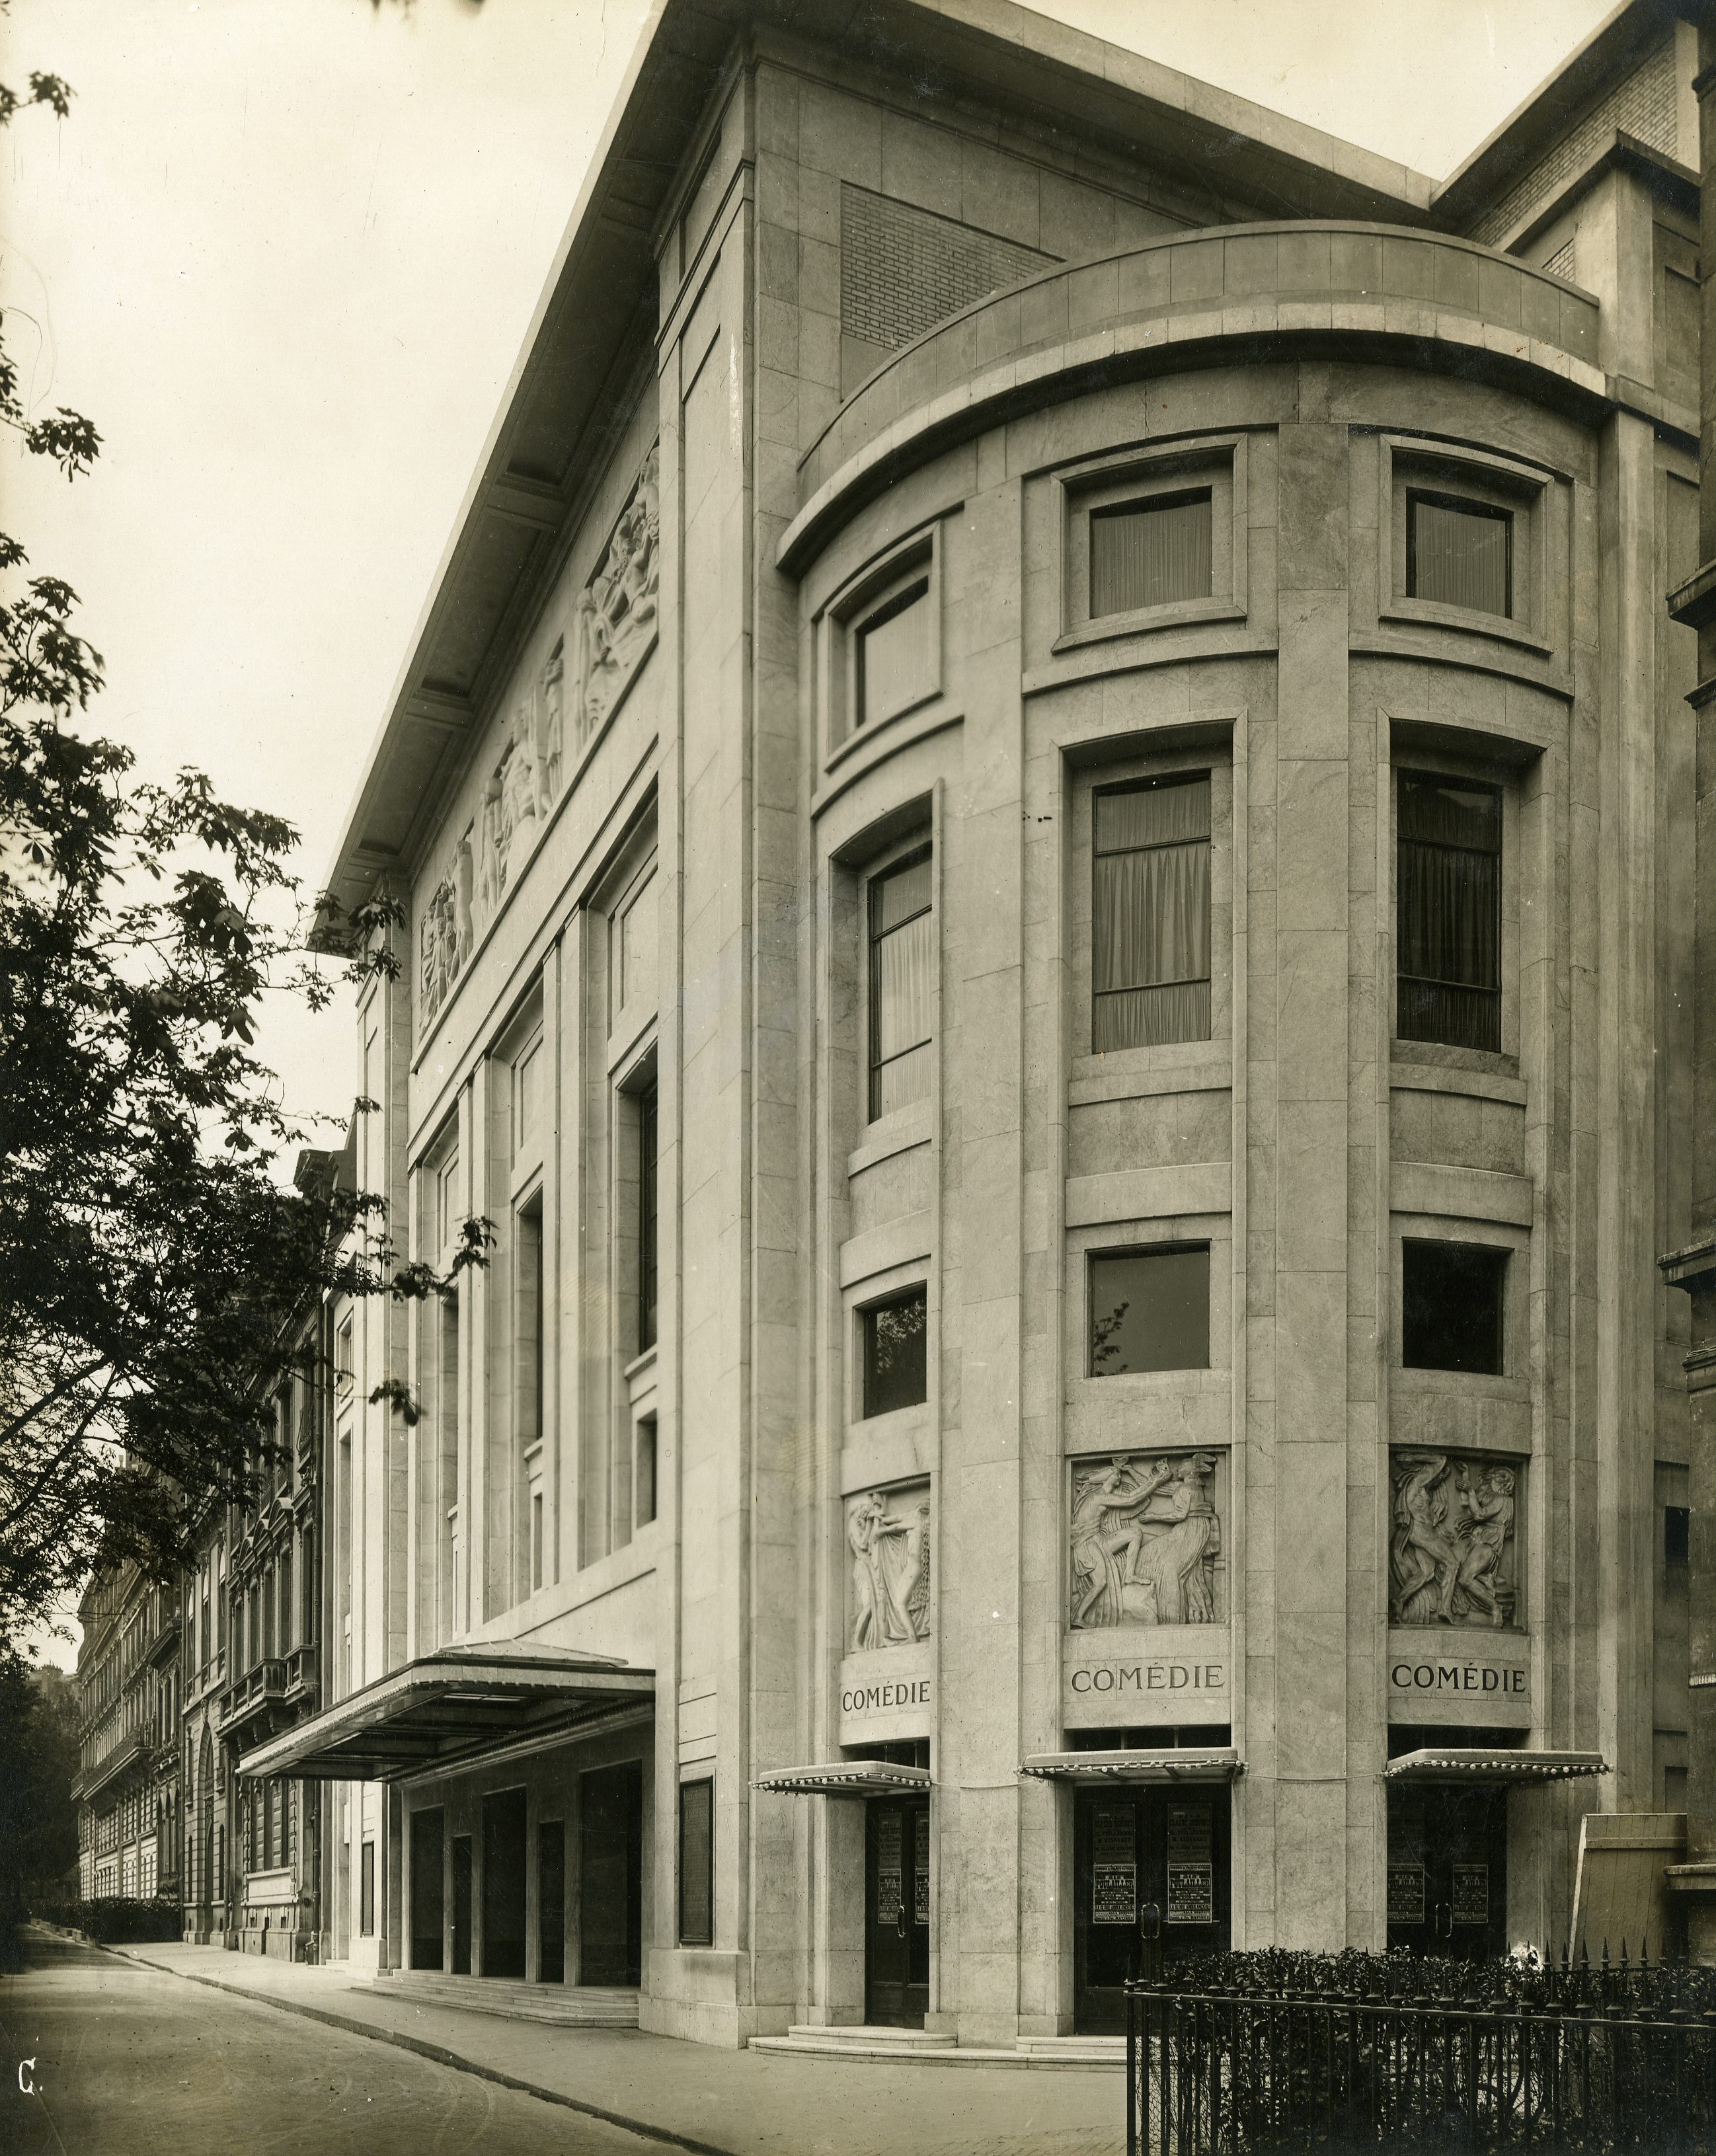
Théâtre des Champs-Élysées, Paris 8th arrondissement, 1913 Opened in 1913, the Théâtre des Champs-Élysées, situated on Avenue Montaigne in Paris, is one of Auguste Perret's major achievements and a recognised masterpiece of modern architecture in France. The brothers Auguste and Gustave Perret were initially commissioned to carry out reinforced-concrete work based on the plans drawn up by Roger Bouvard and Henry van de Velde. However, Auguste Perret made such significant changes to the project that he ultimately claimed credit for its architectural design. For Perret, the structural framework forms the very foundation of architecture: the floor plan, the volumes and the façade must be its logical outcome. The reinforced-concrete structure, which is largely left exposed, gives the building its overall form. The columns and the beams they support make the load-bearing structure clearly visible. Another key aspect of the Théâtre des Champs-Élysées is the way in which the arts have been closely integrated into its architectural design. Auguste Perret collaborated with the sculptor Émile-Antoine Bourdelle, Maurice Denis and other artists to design its decorative elements.
-
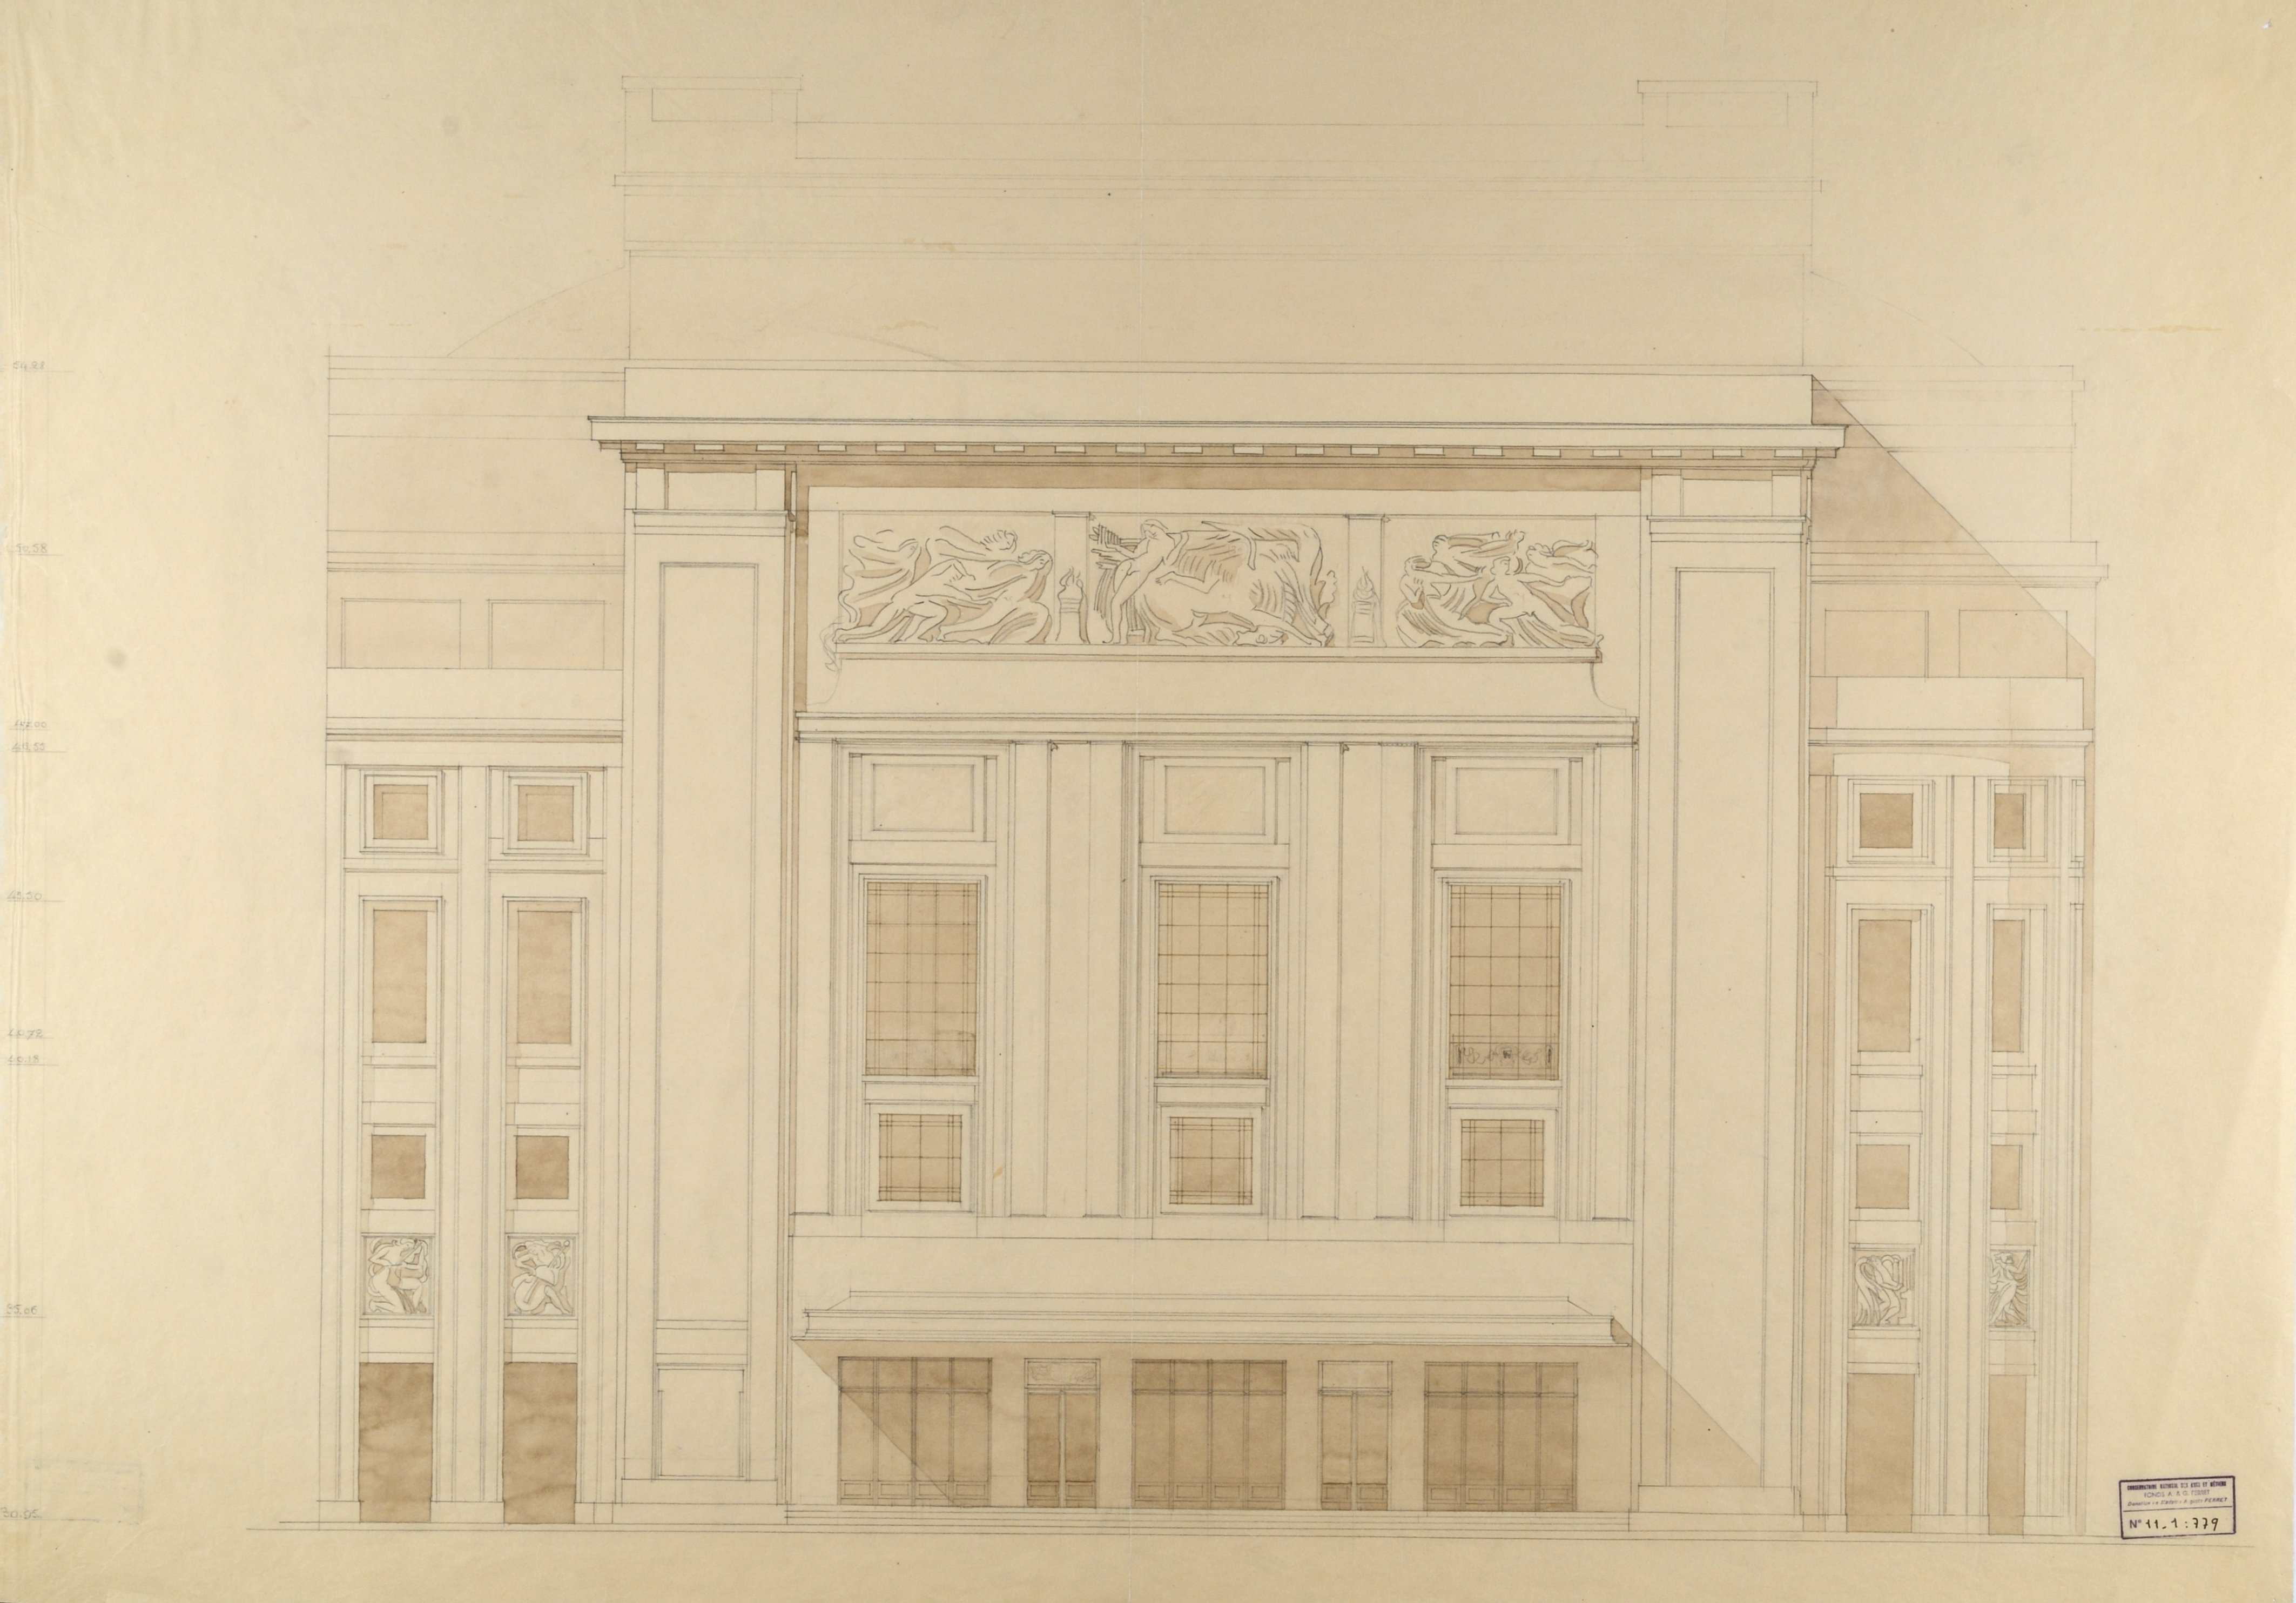
Théâtre des Champs-Élysées: elevation Opened in 1913, the Théâtre des Champs-Élysées, situated on Avenue Montaigne in Paris, is one of Auguste Perret's major achievements and a recognised masterpiece of modern architecture in France. The brothers Auguste and Gustave Perret were initially commissioned to carry out reinforced-concrete work based on the plans drawn up by Roger Bouvard and Henry van de Velde. However, Auguste Perret made such significant changes to the project that he ultimately claimed credit for its architectural design. For Perret, the structural framework forms the very foundation of architecture: the floor plan, the volumes and the façade must be its logical outcome. The reinforced-concrete structure, which is largely left exposed, gives the building its overall form. The columns and the beams they support make the load-bearing structure clearly visible. Another key aspect of the Théâtre des Champs-Élysées is the way in which the arts have been closely integrated into its architectural design. Auguste Perret collaborated with the sculptor Émile-Antoine Bourdelle, Maurice Denis and other artists to design its decorative elements.
-
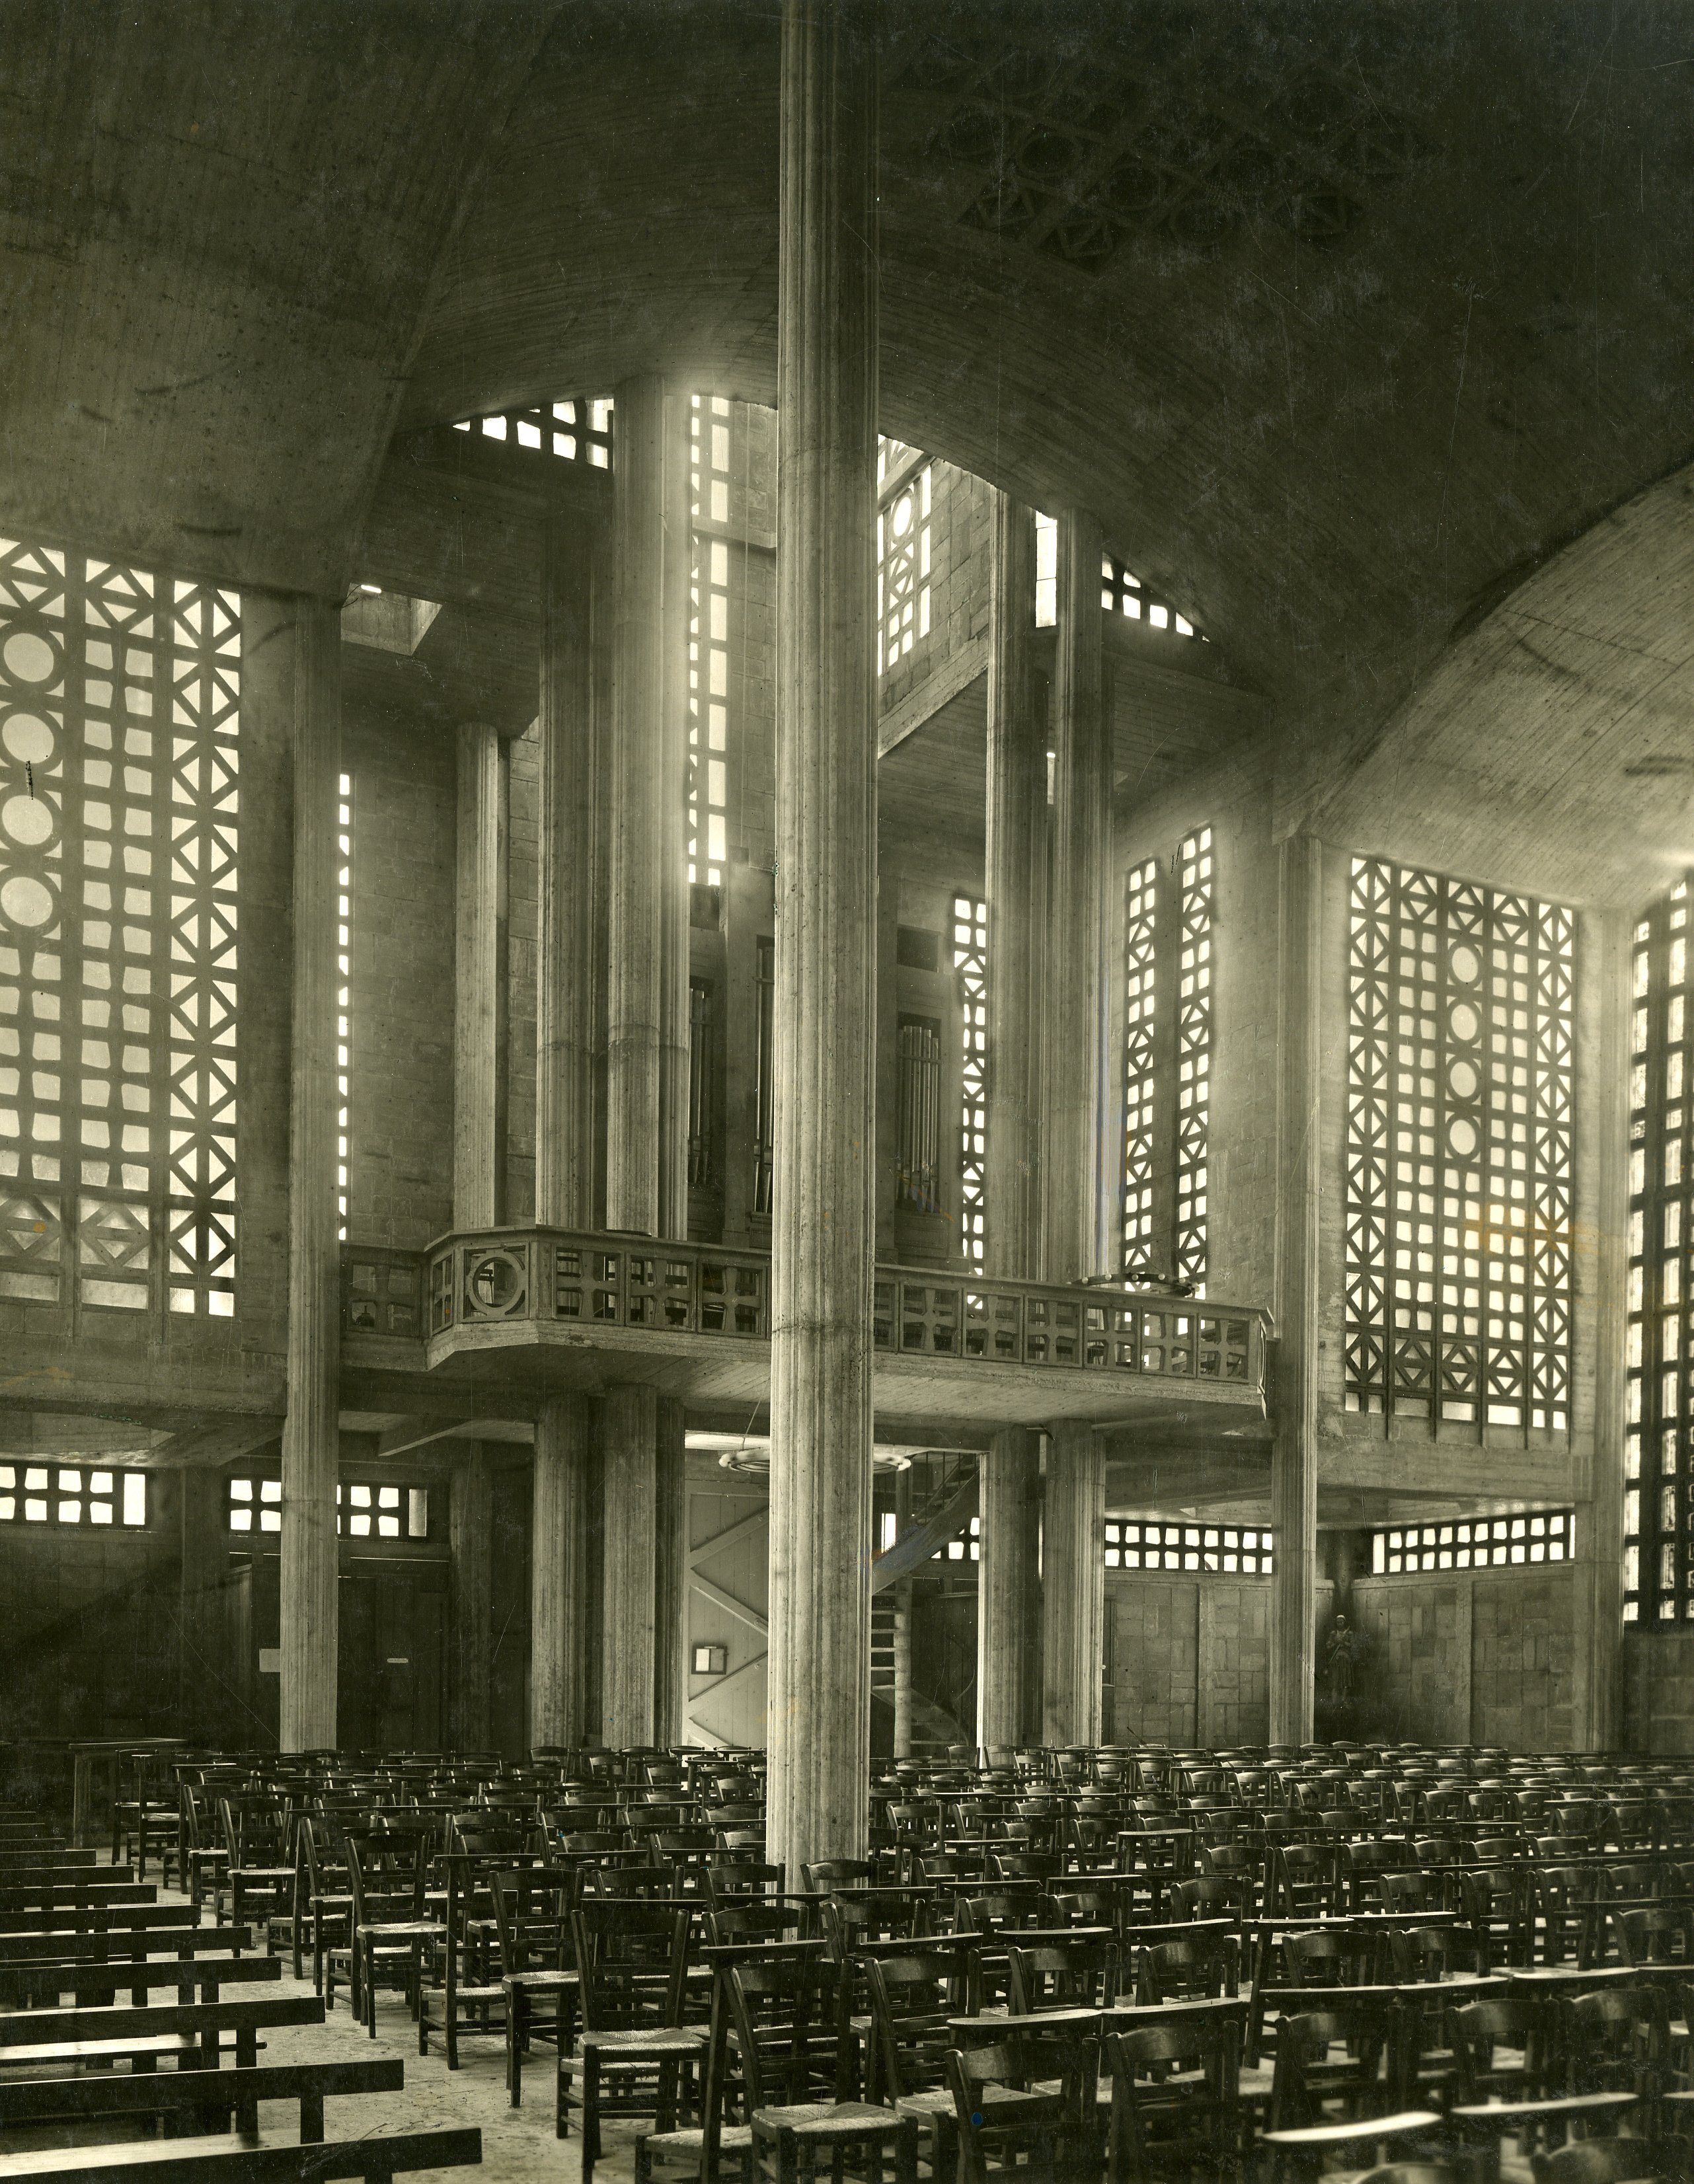
Notre-Dame de la Consolation Church, Le Raincy, 1923 Built between 1922 and 1923, the Notre-Dame de la Consolation Church in Le Raincy, Seine-Saint-Denis, is one of Auguste Perret's most radical and iconic works. This 'Sainte-Chapelle of reinforced concrete' applies the rationalist principles developed by the architect to a religious building, based on the assertion that structure determines form. Built almost entirely of exposed reinforced concrete, the church is characterised by a regular grid of slender pillars, with four rows of columns, each 11 metres high, supporting the vaults. This load-bearing system, stripped back to the essentials, frees the walls from their structural role and allows for the creation of large openwork surfaces. The walls consist of a solid base topped by moulded concrete openwork panels combined with coloured glass panels that flood the interior with light.
-
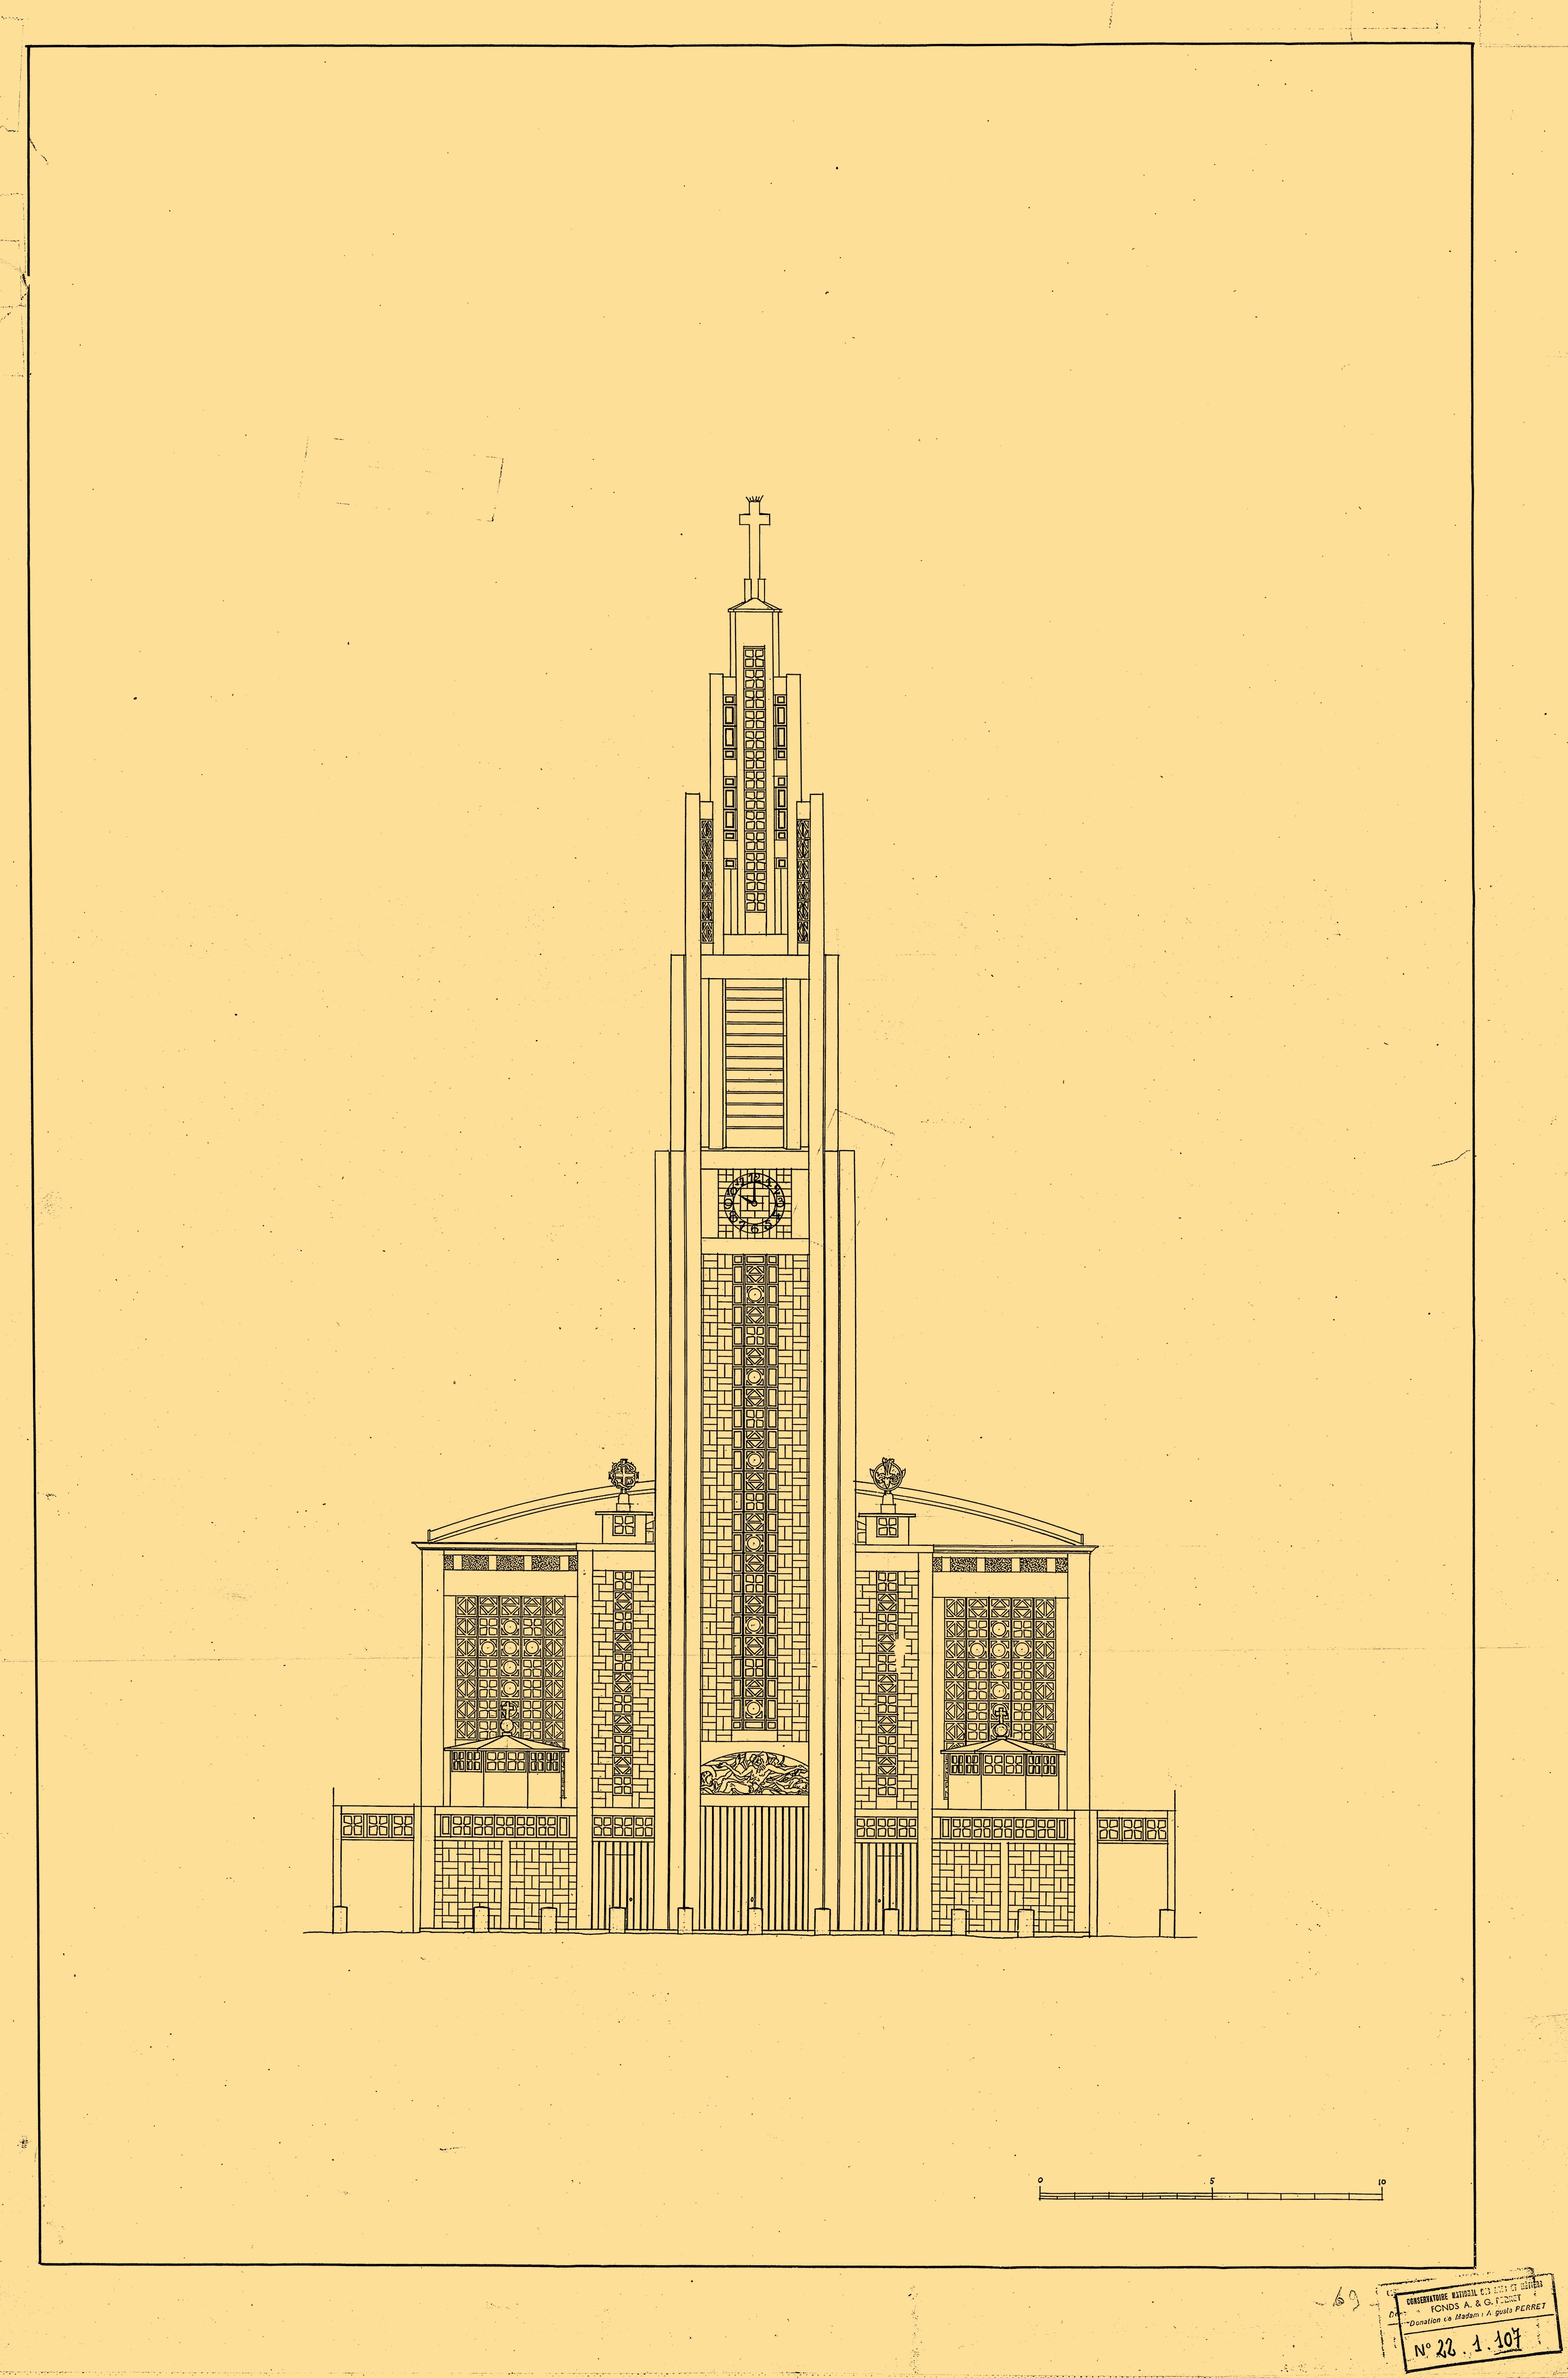
Notre-Dame de la Consolation Church: elevation Built between 1922 and 1923, the Notre-Dame de la Consolation Church in Le Raincy, Seine-Saint-Denis, is one of Auguste Perret's most radical and iconic works. This 'Sainte-Chapelle of reinforced concrete' applies the rationalist principles developed by the architect to a religious building, based on the assertion that structure determines form. Built almost entirely of exposed reinforced concrete, the church is characterised by a regular grid of slender pillars, with four rows of columns, each 11 metres high, supporting the vaults. This load-bearing system, stripped back to the essentials, frees the walls from their structural role and allows for the creation of large openwork surfaces. The walls consist of a solid base topped by moulded concrete openwork panels combined with coloured glass panels that flood the interior with light.
-
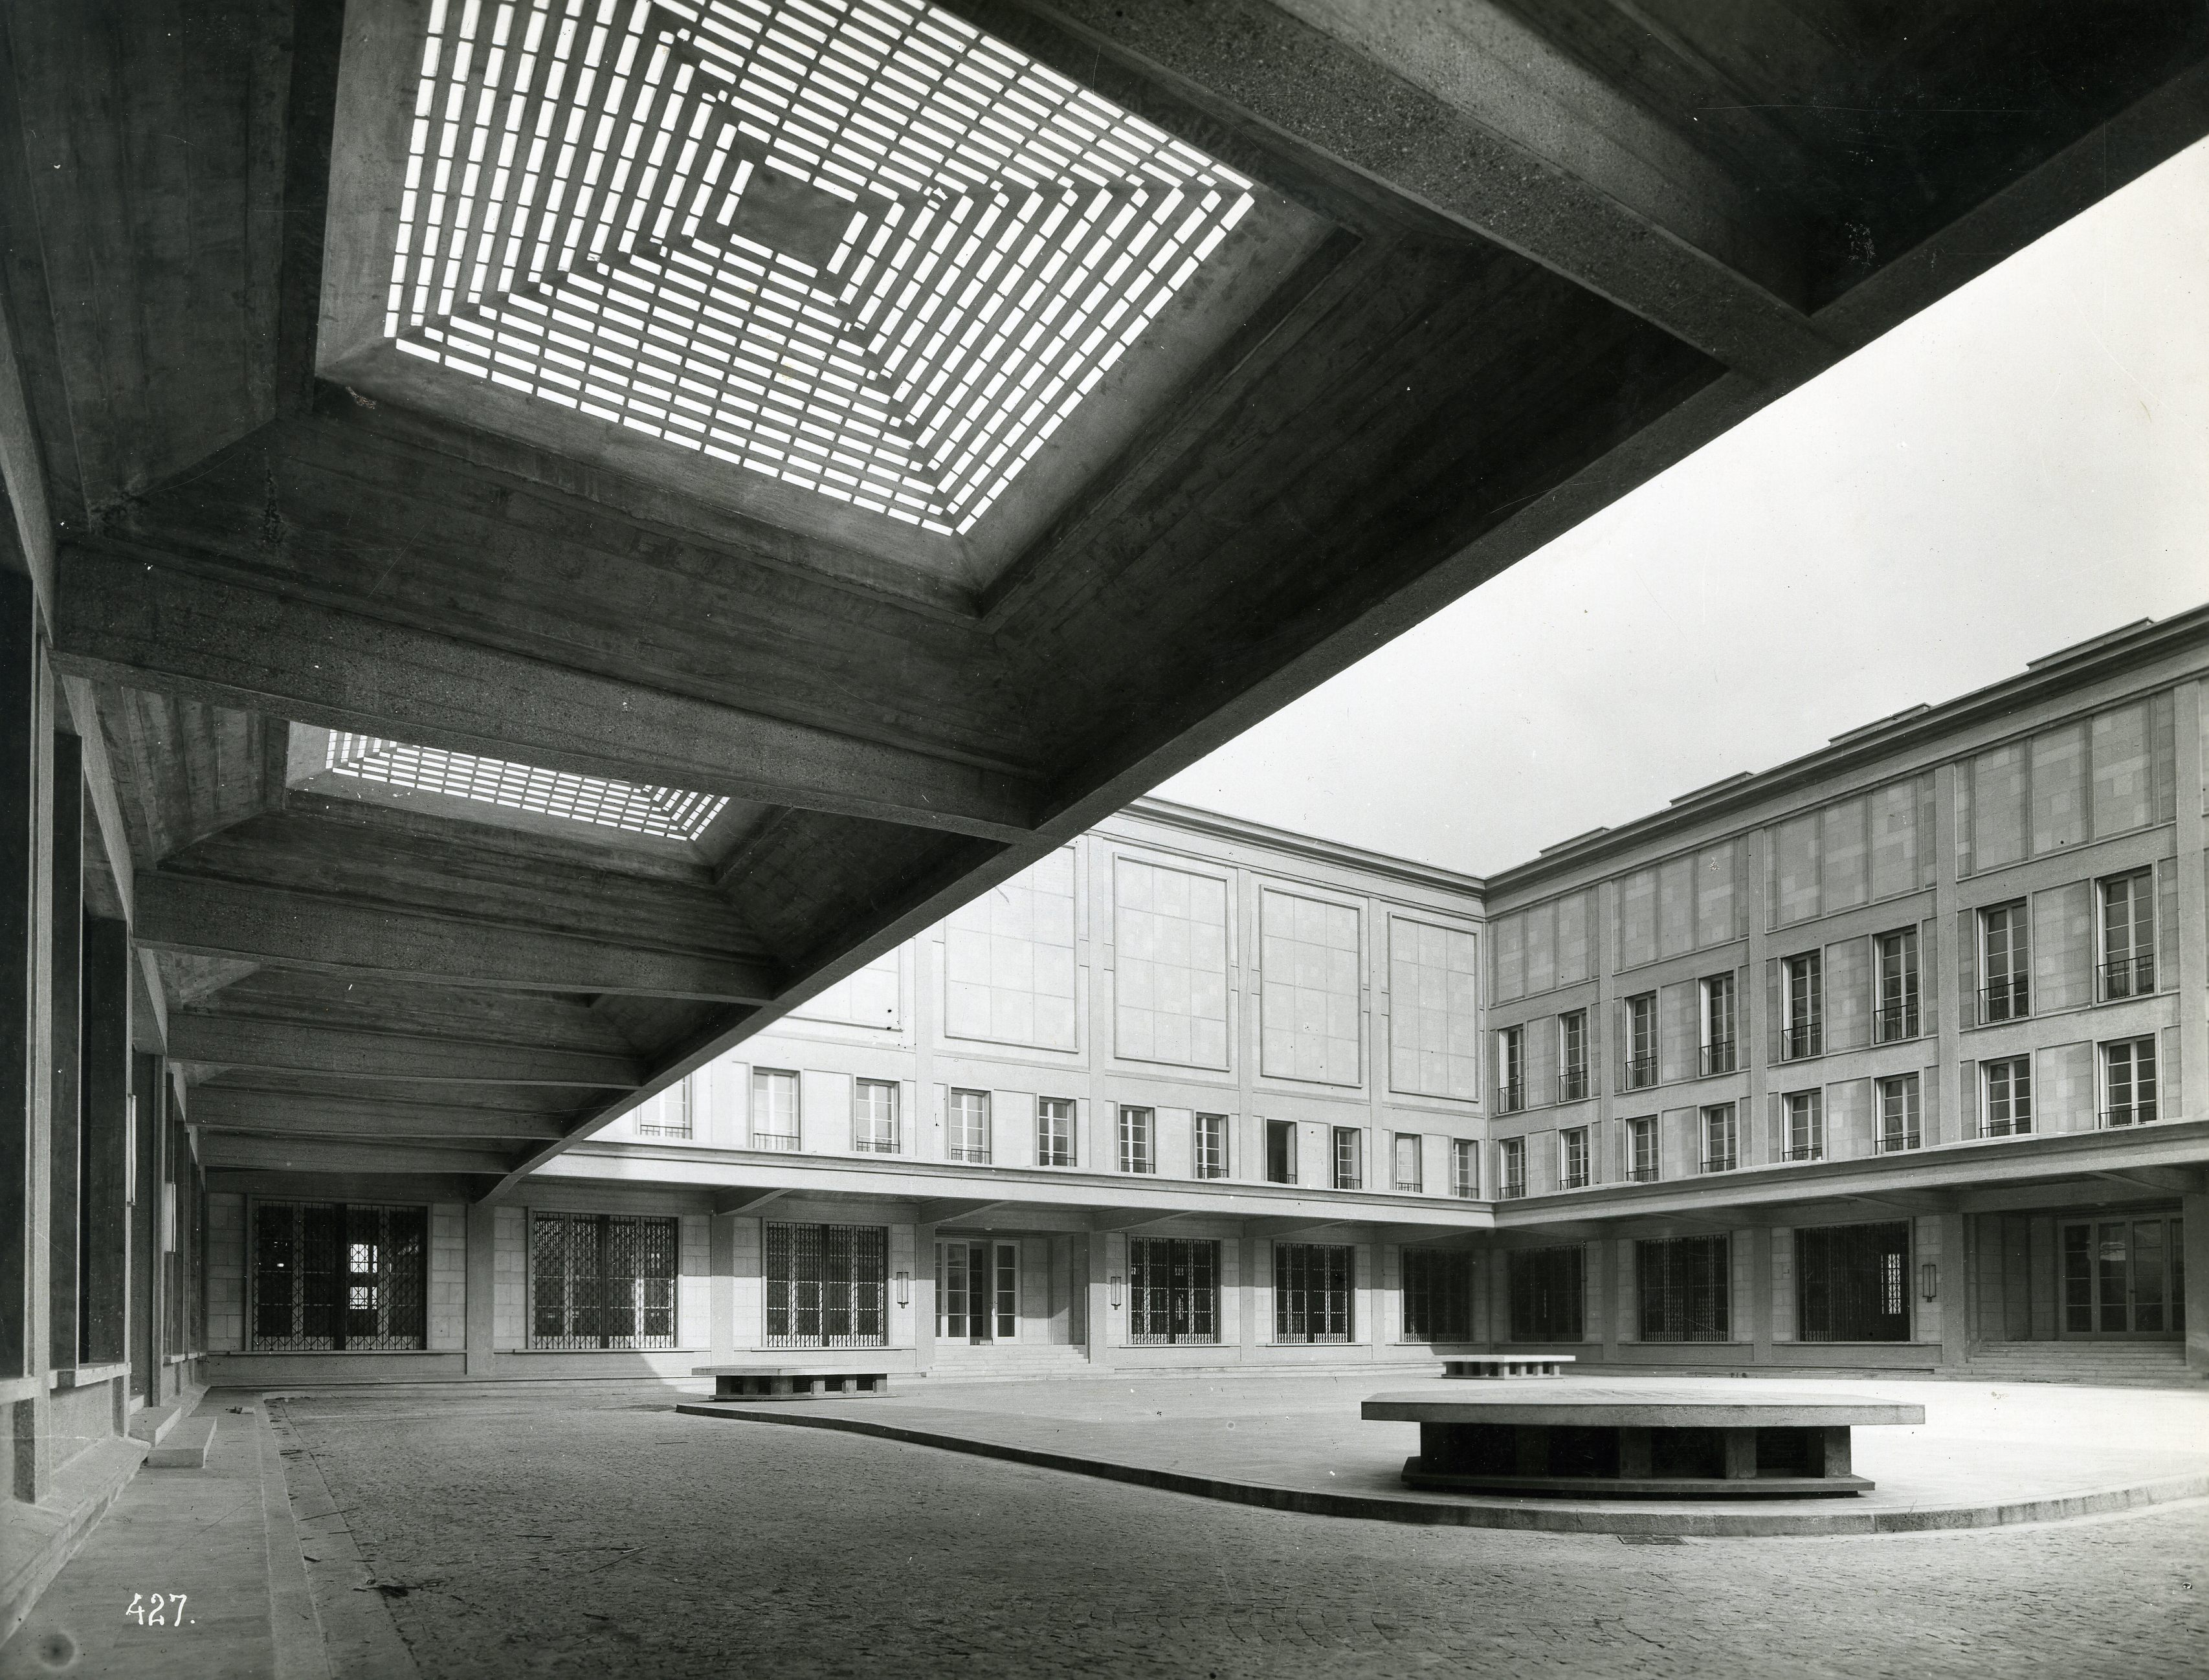
Garde-Meuble Mobilier National, Paris 13th arrondissement, 1937 Built in Paris in the 1930s for the Mobilier National, the Garde-Meuble furniture repository, designed by Auguste Perret, offers an example of the masterful use of reinforced concrete in a technical and administrative building. Designed for the conservation, maintenance and management of the state's furniture collections, the building meets strict functional requirements, to which Perret provided a rigorous architectural interpretation. The reinforced-concrete structure organises the entire building according to a regular grid, determining the volumes, circulation routes and façades. Its architecture prioritises structural clarity and the repetition of elements, replacing ornamentation with a precise focus on rhythm and materiality.
-
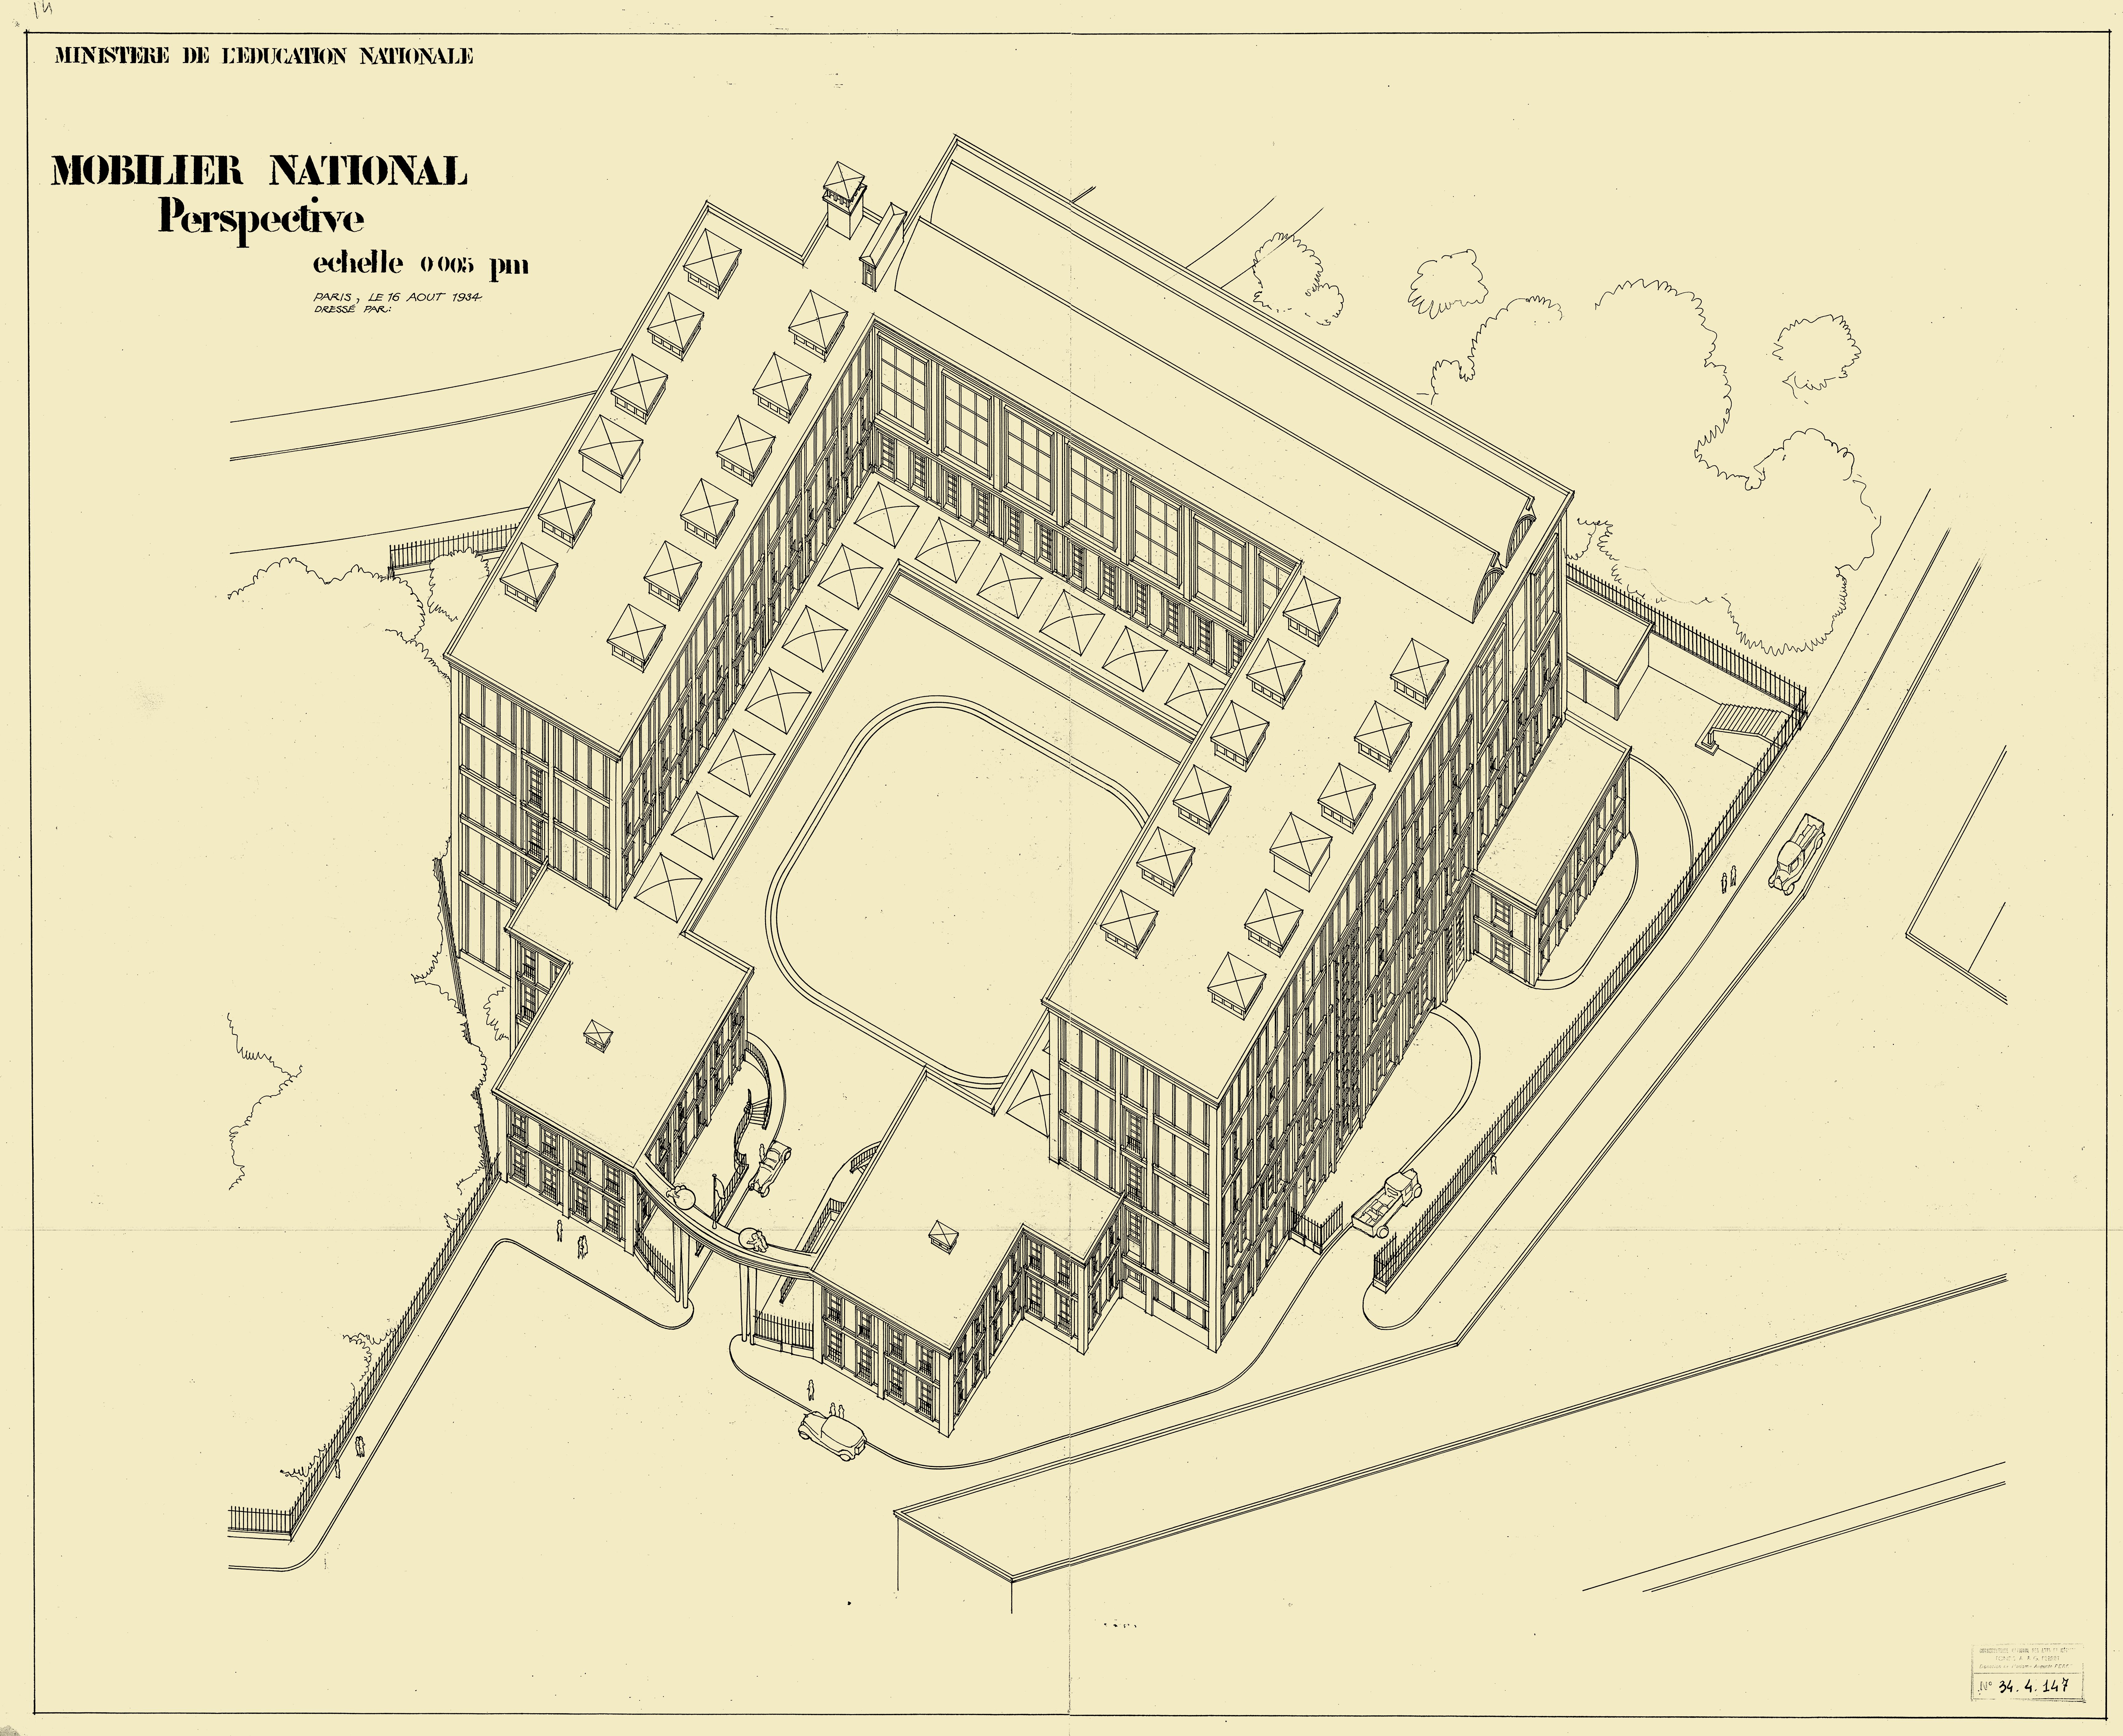
Garde-Meuble Mobilier National: perspective Built in Paris in the 1930s for the Mobilier National, the Garde-Meuble furniture repository, designed by Auguste Perret, offers an example of the masterful use of reinforced concrete in a technical and administrative building. Designed for the conservation, maintenance and management of the state's furniture collections, the building meets strict functional requirements, to which Perret provided a rigorous architectural interpretation. The reinforced-concrete structure organises the entire building according to a regular grid, determining the volumes, circulation routes and façades. Its architecture prioritises structural clarity and the repetition of elements, replacing ornamentation with a precise focus on rhythm and materiality.
-
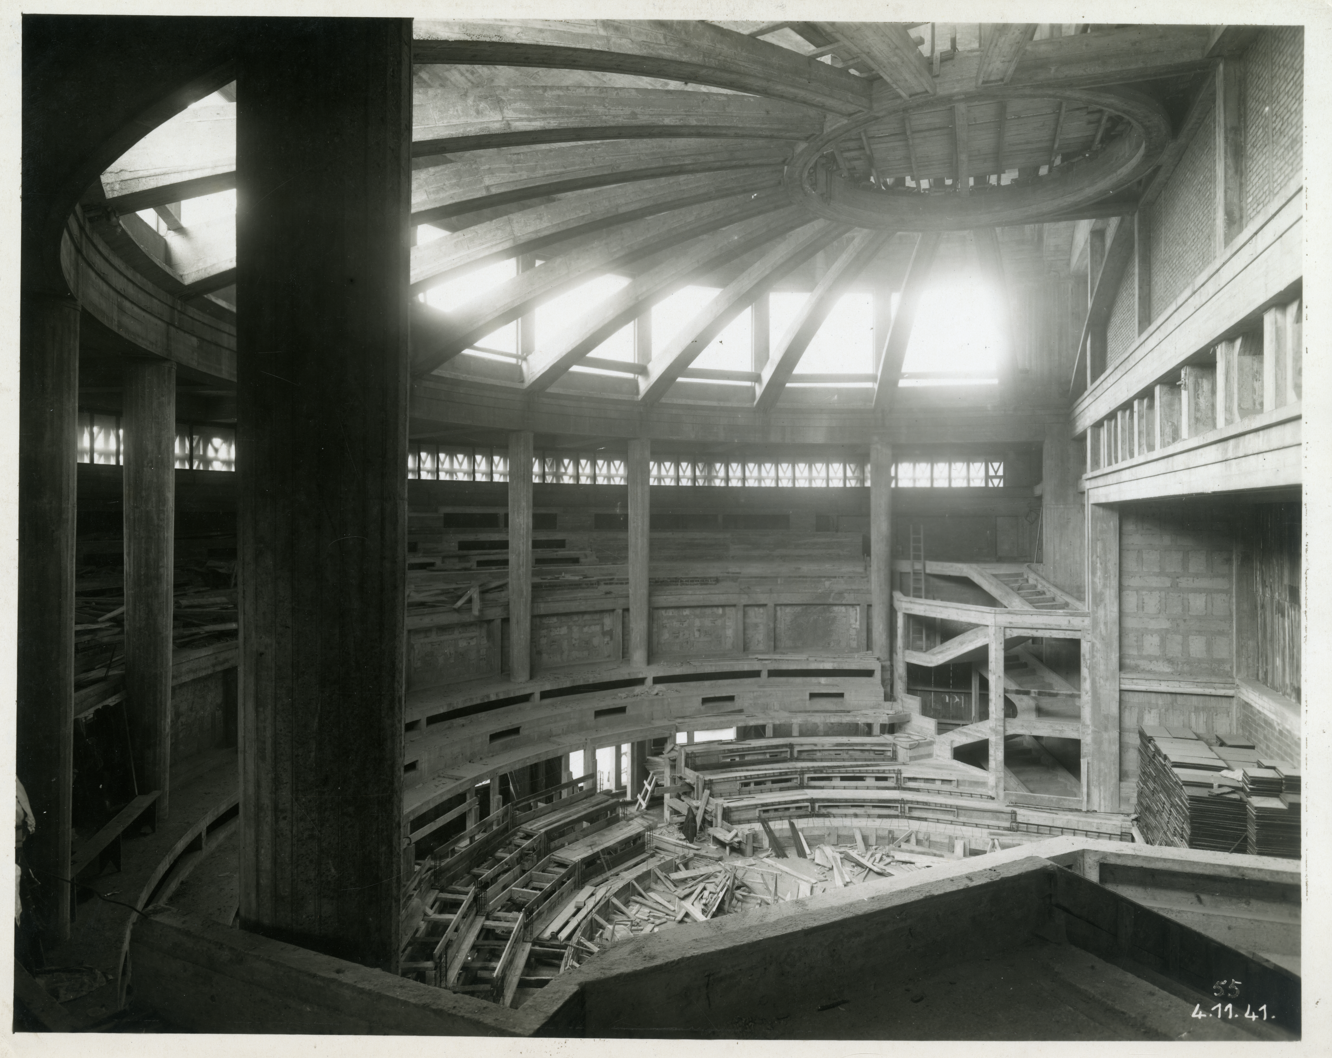
Museum of Public Works, known as the Palais d'Iéna, Paris 16th arrondissement, 1937 Built between 1937 and 1946 to house the Museum of Public Works, the building is now known as the Palais d'Iéna. Designed for the 1937 International Exhibition, the building establishes reinforced concrete as a material suitable for prestigious architectural projects. The design is based on a clearly defined structure, built around a system of porticos and monumental columns in exposed concrete, organising both the interior spaces and the façade. The vast peristyle, the colonnaded hall and the circulation routes demonstrate a complete mastery of space, in which architectural rigour is combined with a conscious nod to classical tradition.
-
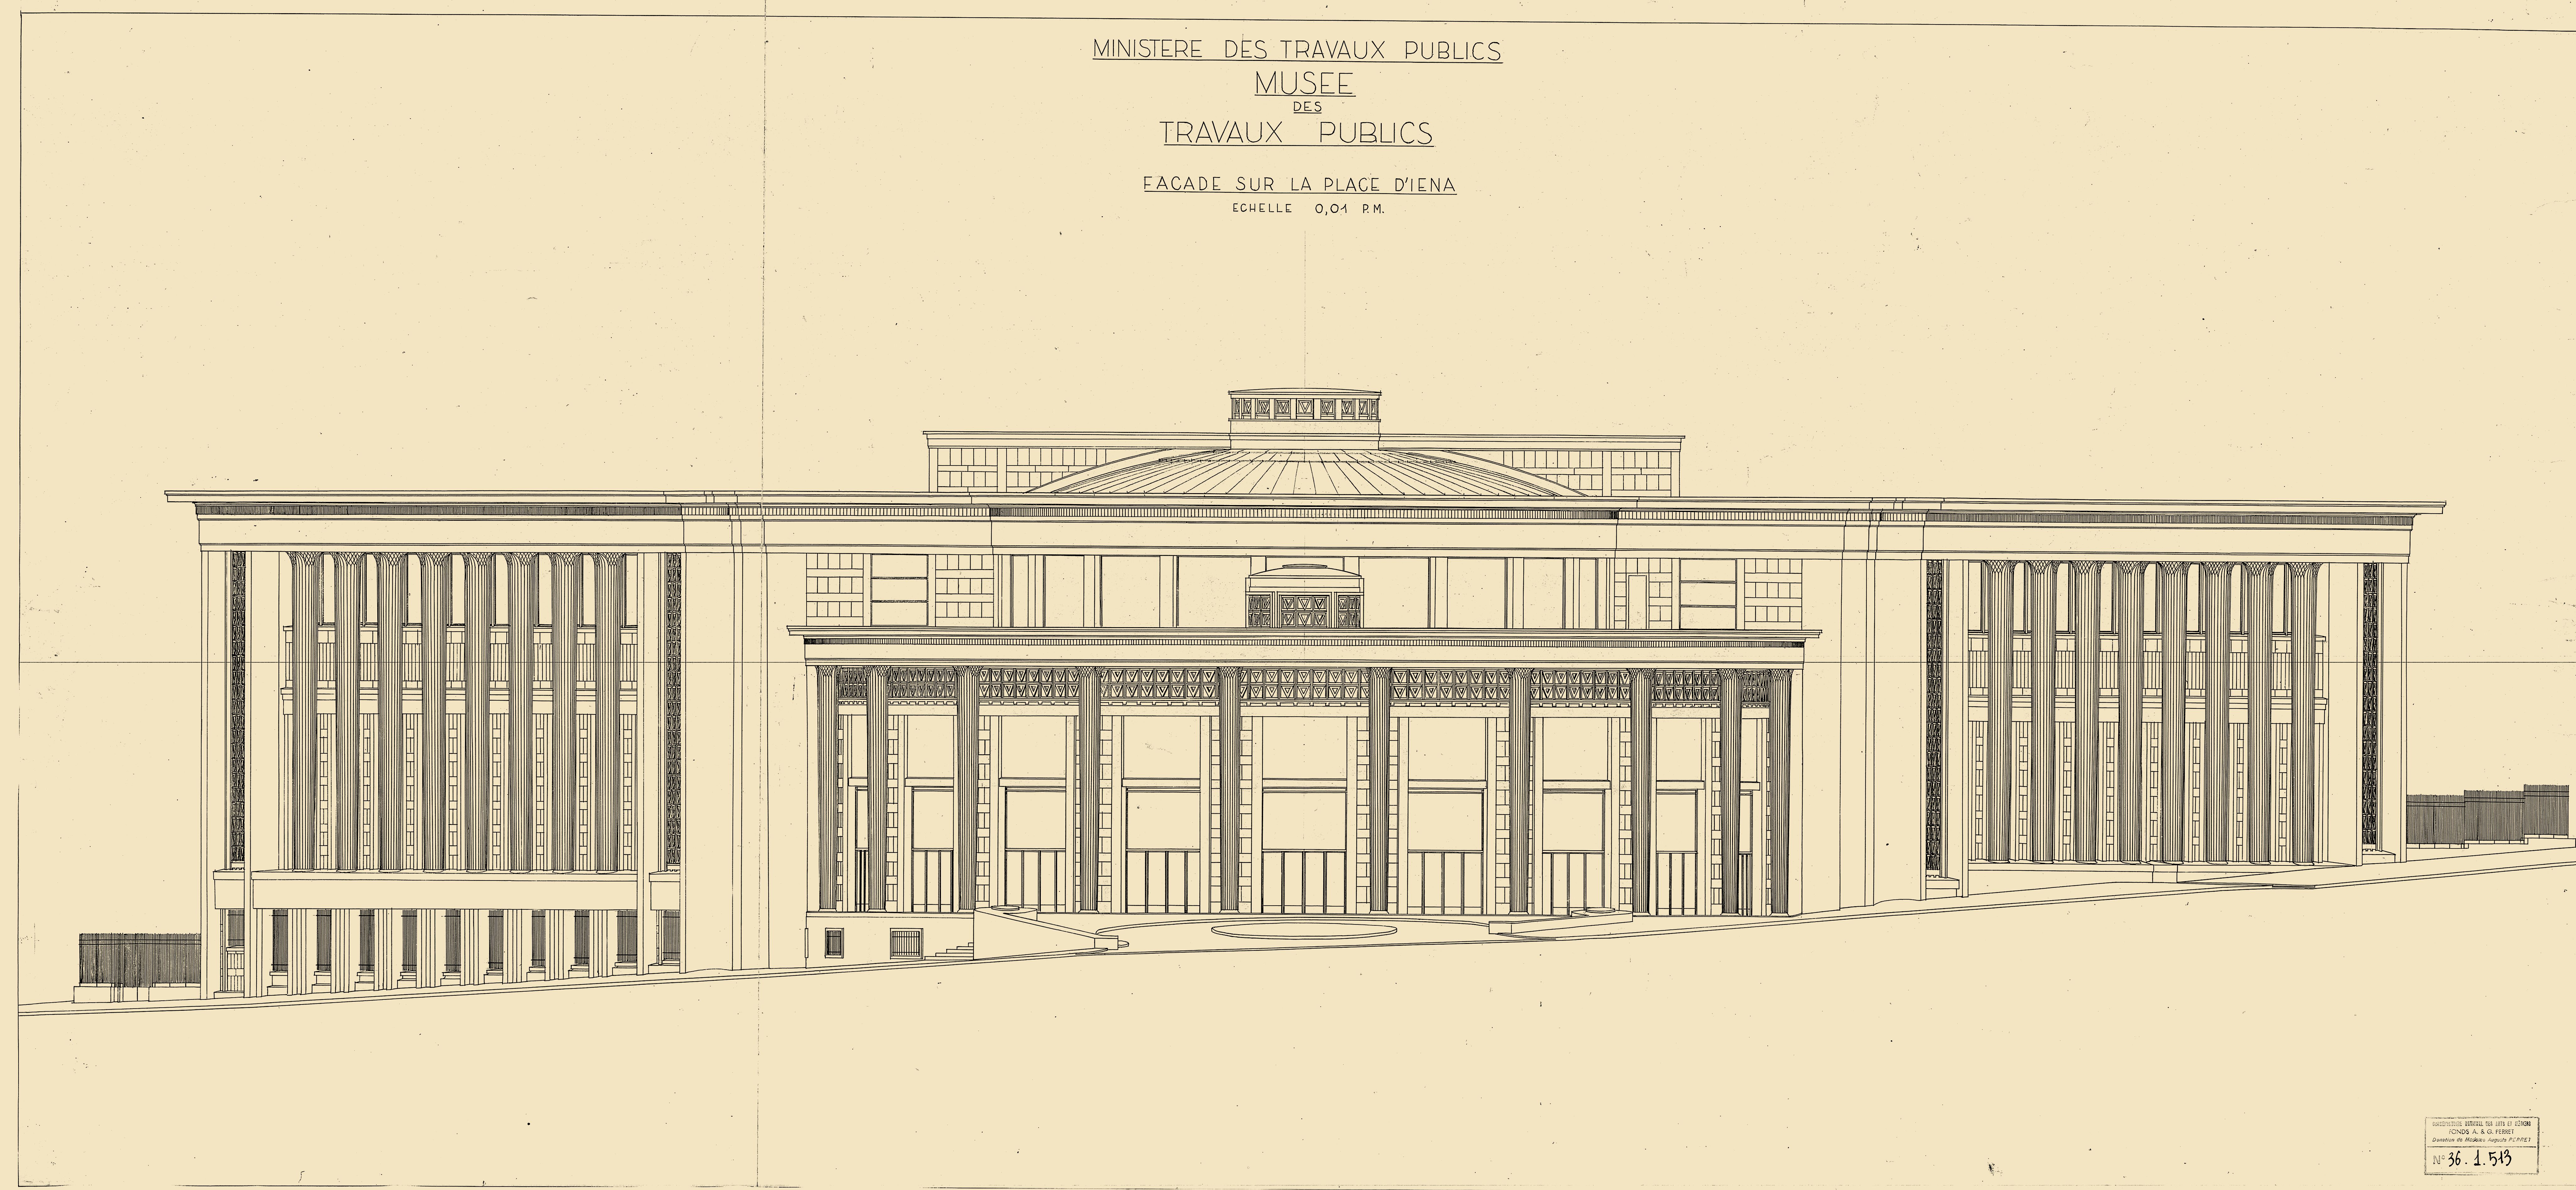
Museum of Public Works, known as the Palais d'Iéna: main façade Built between 1937 and 1946 to house the Museum of Public Works, the building is now known as the Palais d'Iéna. Designed for the 1937 International Exhibition, the building establishes reinforced concrete as a material suitable for prestigious architectural projects. The design is based on a clearly defined structure, built around a system of porticos and monumental columns in exposed concrete, organising both the interior spaces and the façade. The vast peristyle, the colonnaded hall and the circulation routes demonstrate a complete mastery of space, in which architectural rigour is combined with a conscious nod to classical tradition.
-
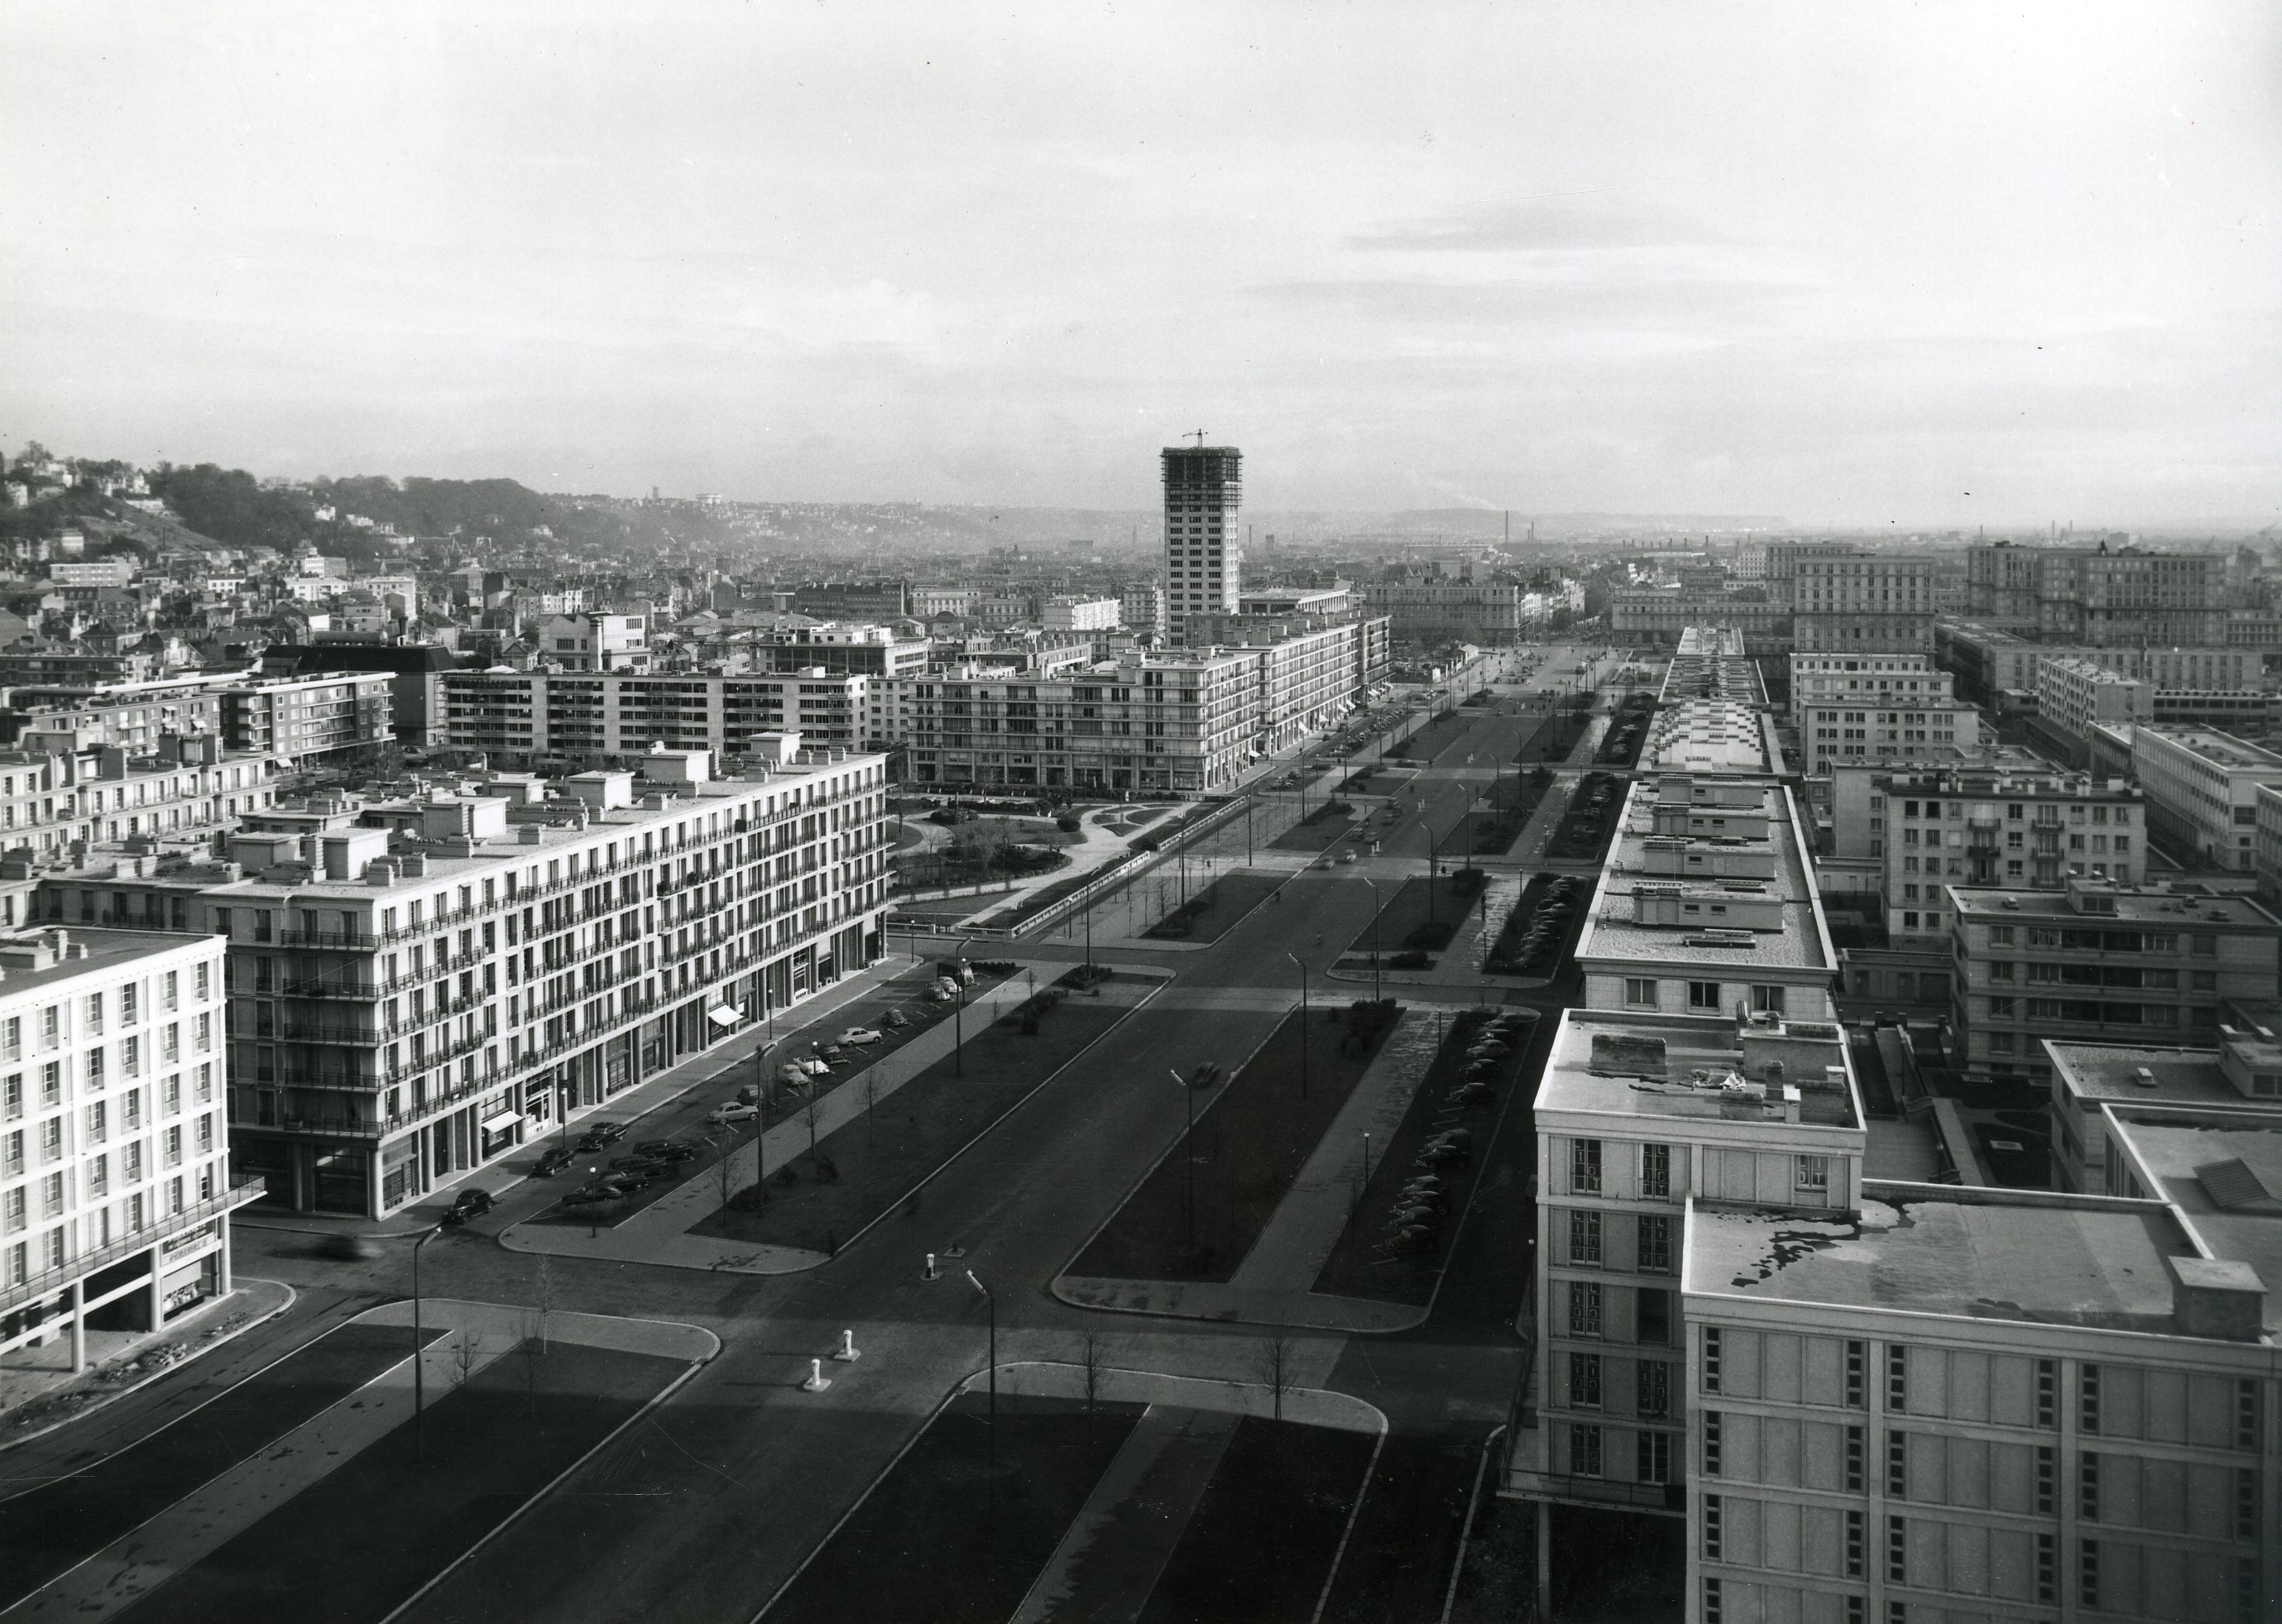
Reconstruction of Le Havre, 1945–1955 Appointed chief architect for the reconstruction of Le Havre in 1945, Auguste Perret was entrusted with a task of unprecedented scale: to almost entirely rebuild a city that had been more than 80% destroyed by the bombings of the Second World War. Supported by a team of architects, he was responsible for the complete redevelopment of the urban fabric, covering an area of nearly 150 hectares. To do so, he designed an orthogonal grid that aimed to balance the city's legibility, quality of use and construction efficiency. A way of breaking free from the winding streets of the old town without ever forgetting its history. Reinforced concrete, a material with which Perret had worked since the turn of the century, became the key element in this reconstruction. This was not simply used for economic or technical reasons, but as the foundation of a genuine architectural order, comparable, according to Perret himself, to the classical orders of stone.
-
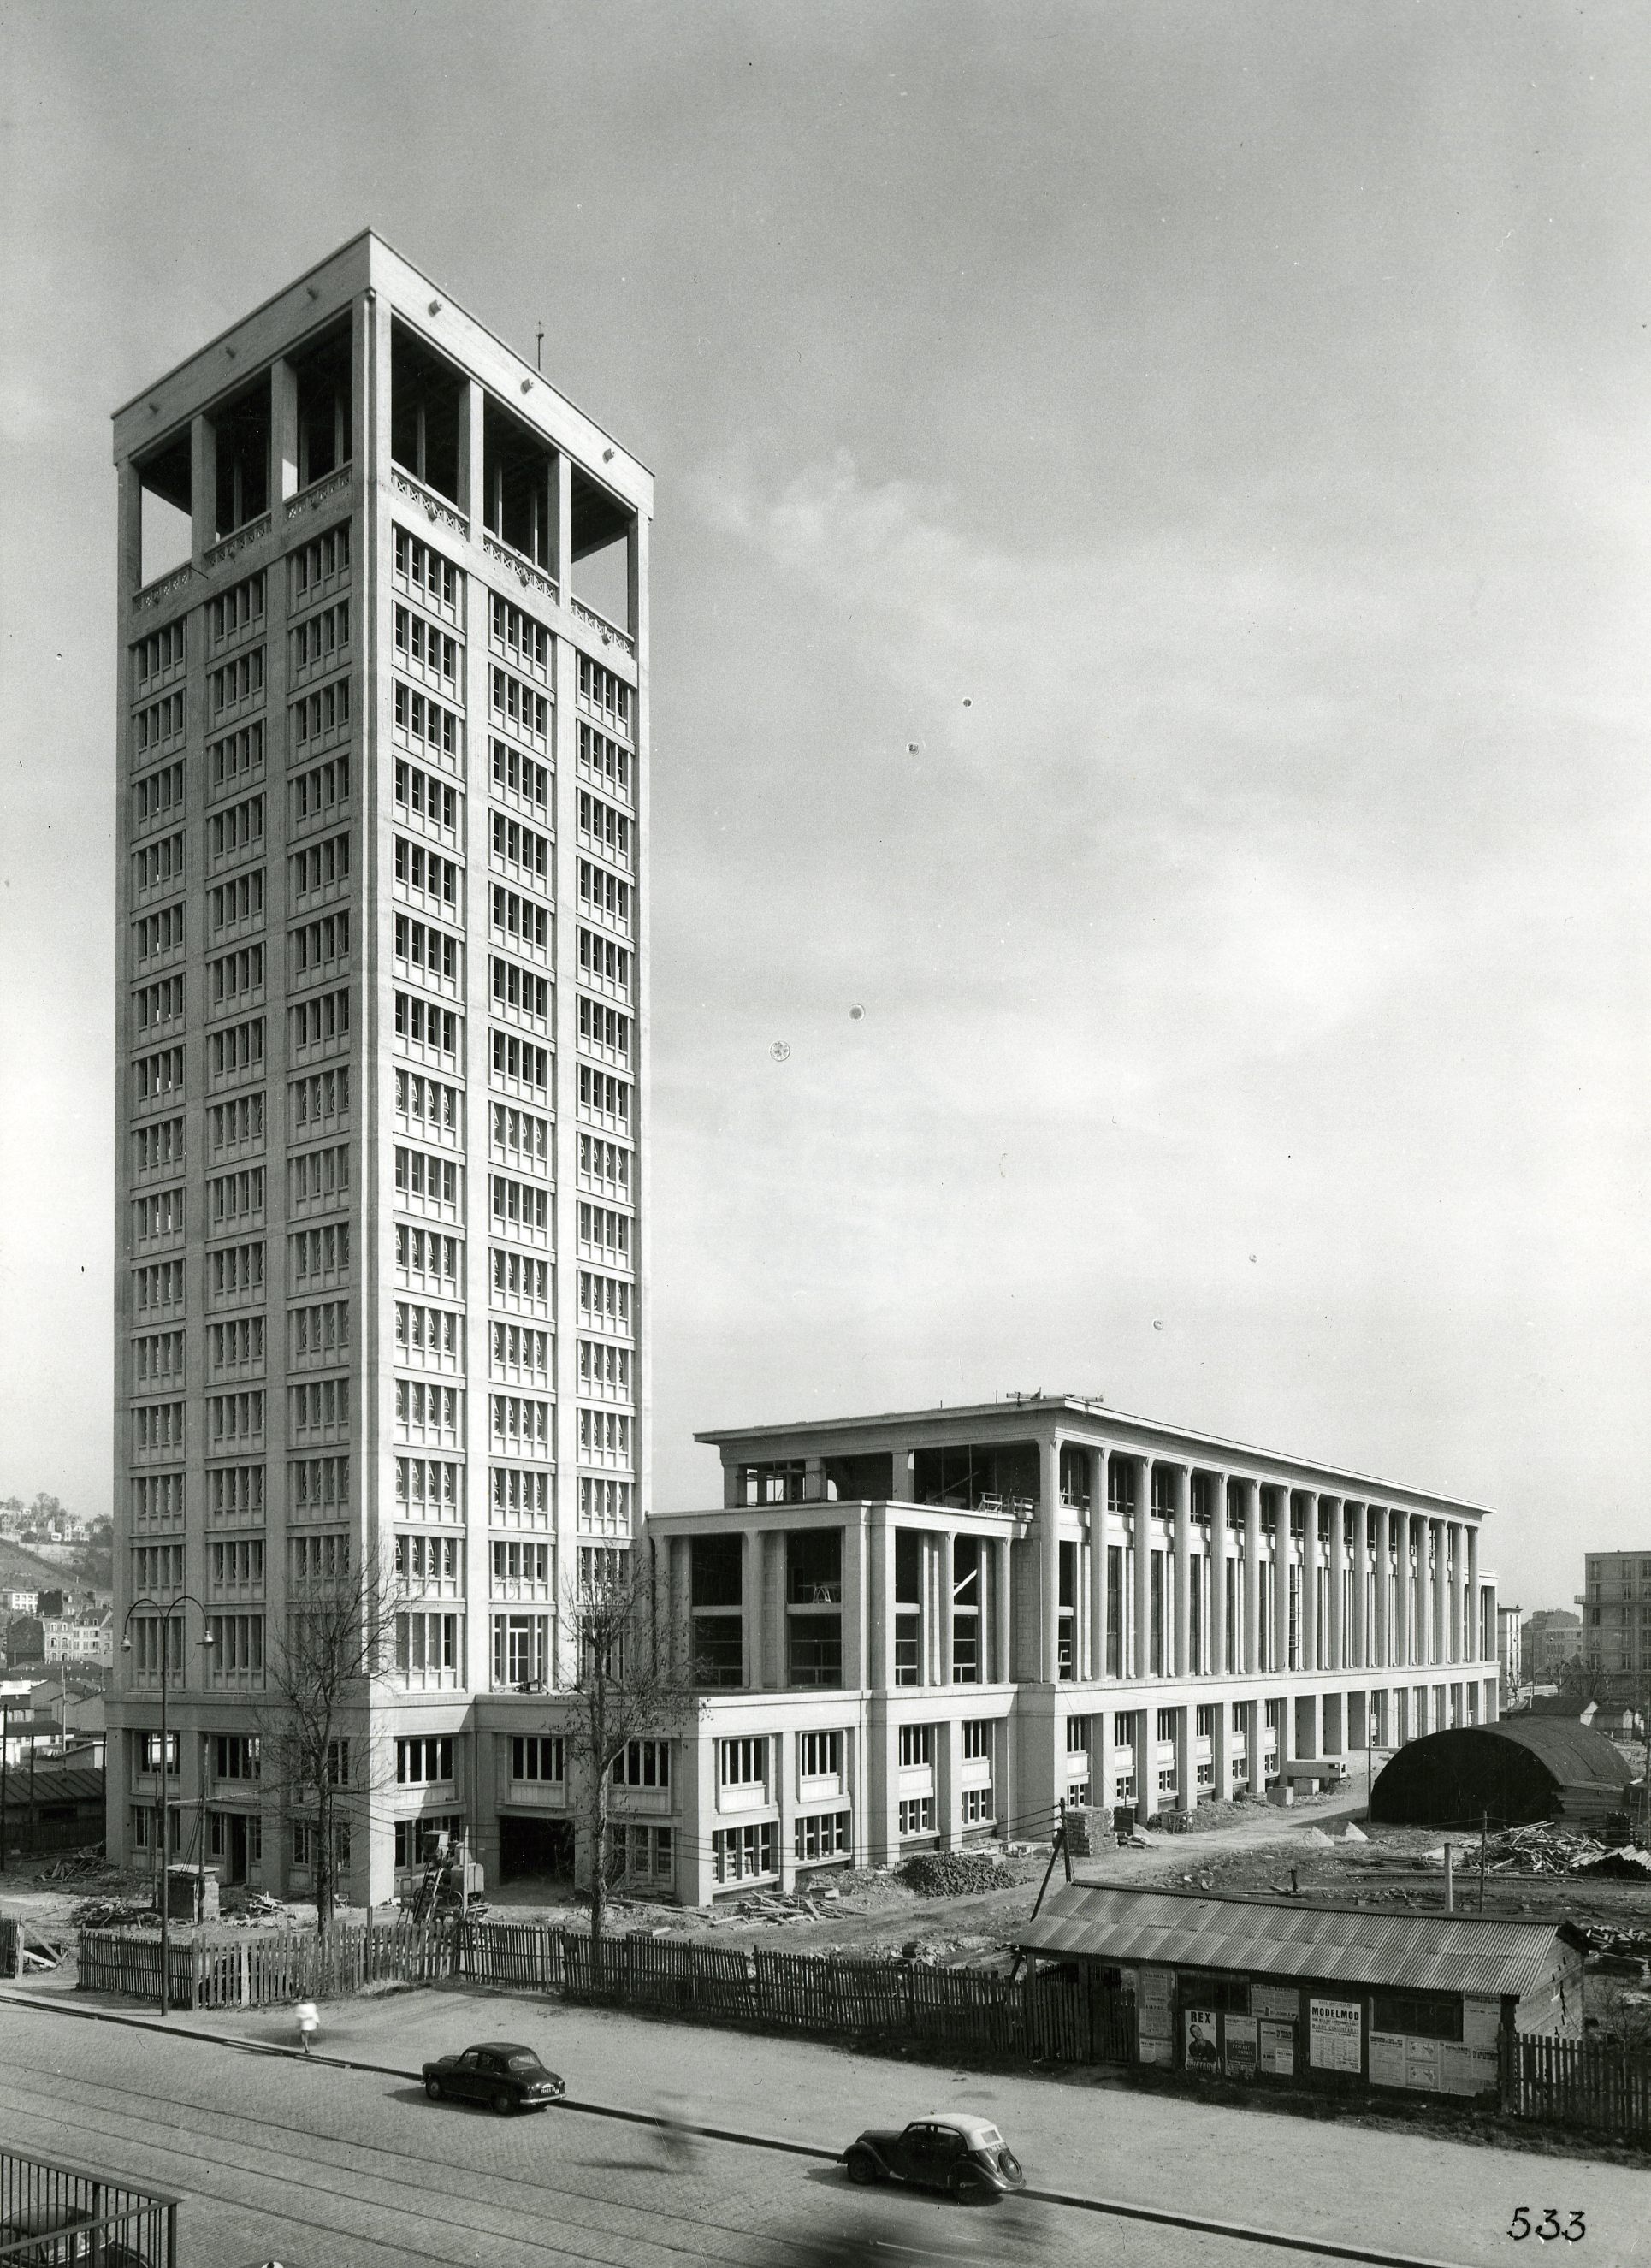
City Hall, Le Havre, 1956 Built in the 1950s in the heart of Le Havre's rebuilt city centre, the City Hall occupies a prominent location in the urban layout designed by Auguste Perret following the destruction caused by the Second World War. It illustrates a desire to create a modern, accessible and monumental city, without being ostentatious. The design combines a vast horizontal base, opening out onto a large public square, with a slender tower that dominates the urban landscape. This contrast in volume makes clear the building's functions and positions it as a landmark rather than a decorative monument. The reinforced-concrete structure, based on a regular grid and strict proportions, gives the building its form without ever being reduced to a mere technical arrangement.
-
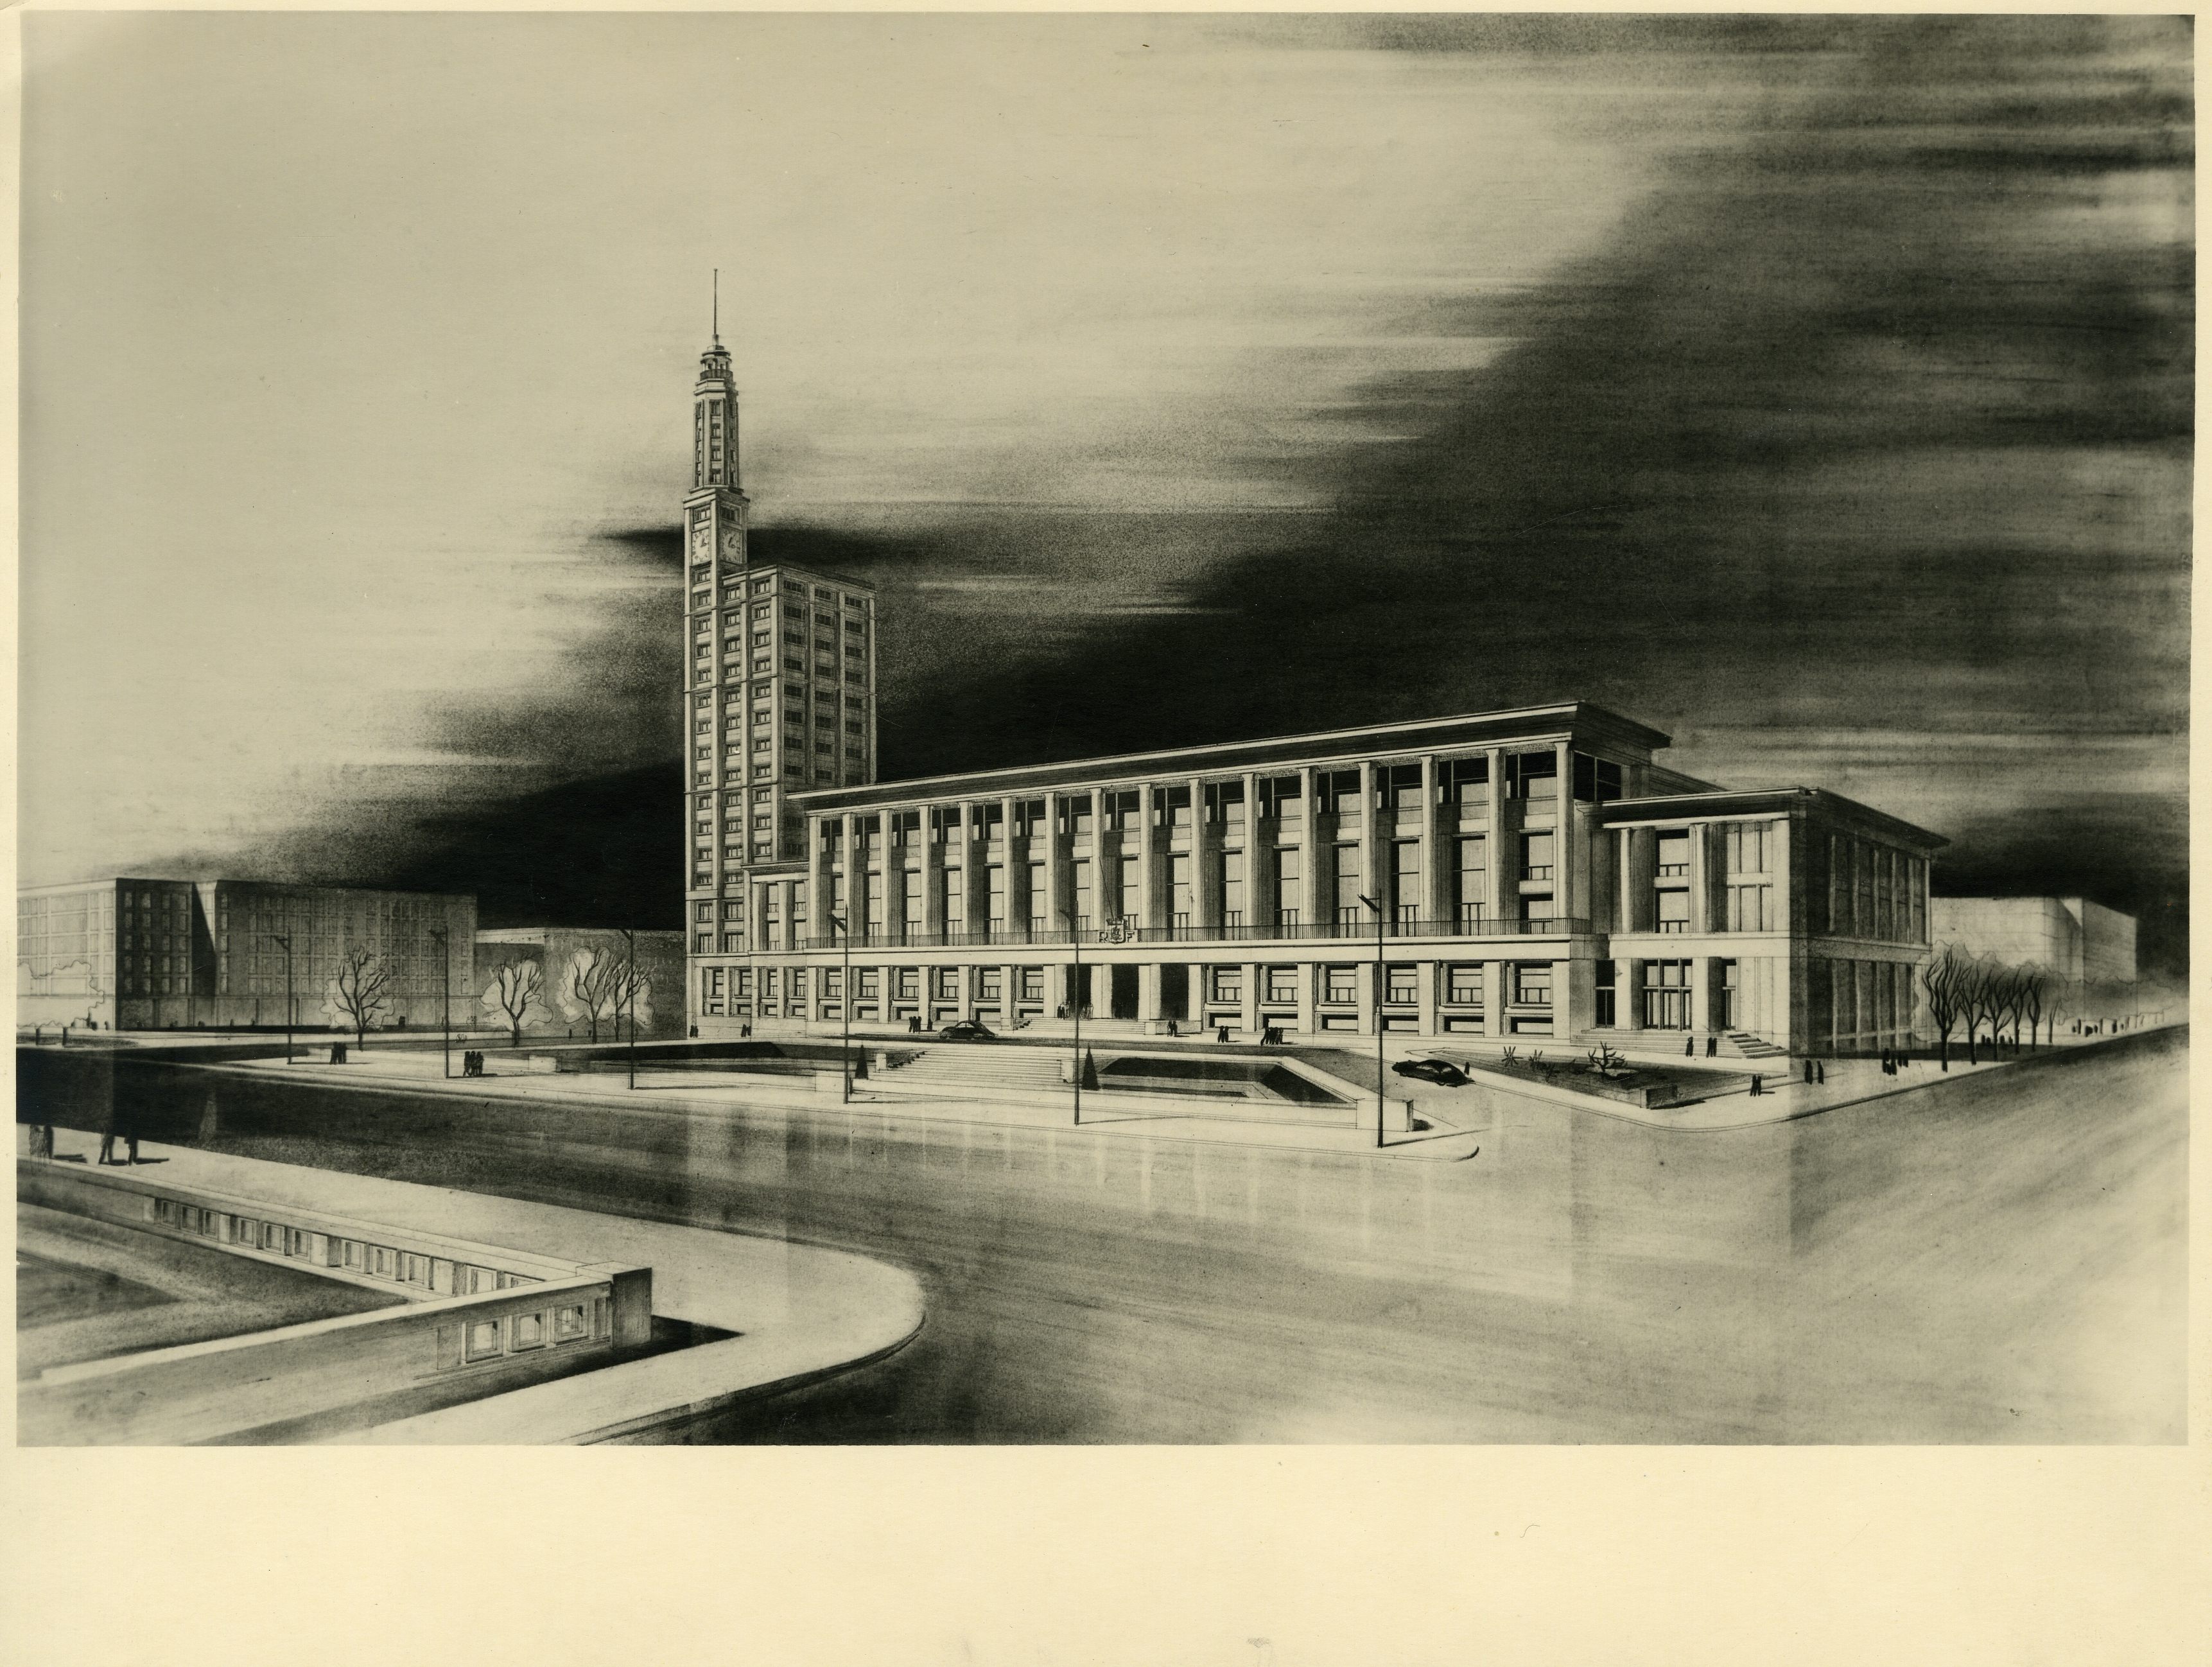
Le Havre City Hall: perspective Built in the 1950s in the heart of Le Havre's rebuilt city centre, the City Hall occupies a prominent location in the urban layout designed by Auguste Perret following the destruction caused by the Second World War. It illustrates a desire to create a modern, accessible and monumental city, without being ostentatious. The design combines a vast horizontal base, opening out onto a large public square, with a slender tower that dominates the urban landscape. This contrast in volume makes clear the building's functions and positions it as a landmark rather than a decorative monument. The reinforced-concrete structure, based on a regular grid and strict proportions, gives the building its form without ever being reduced to a mere technical arrangement.
-
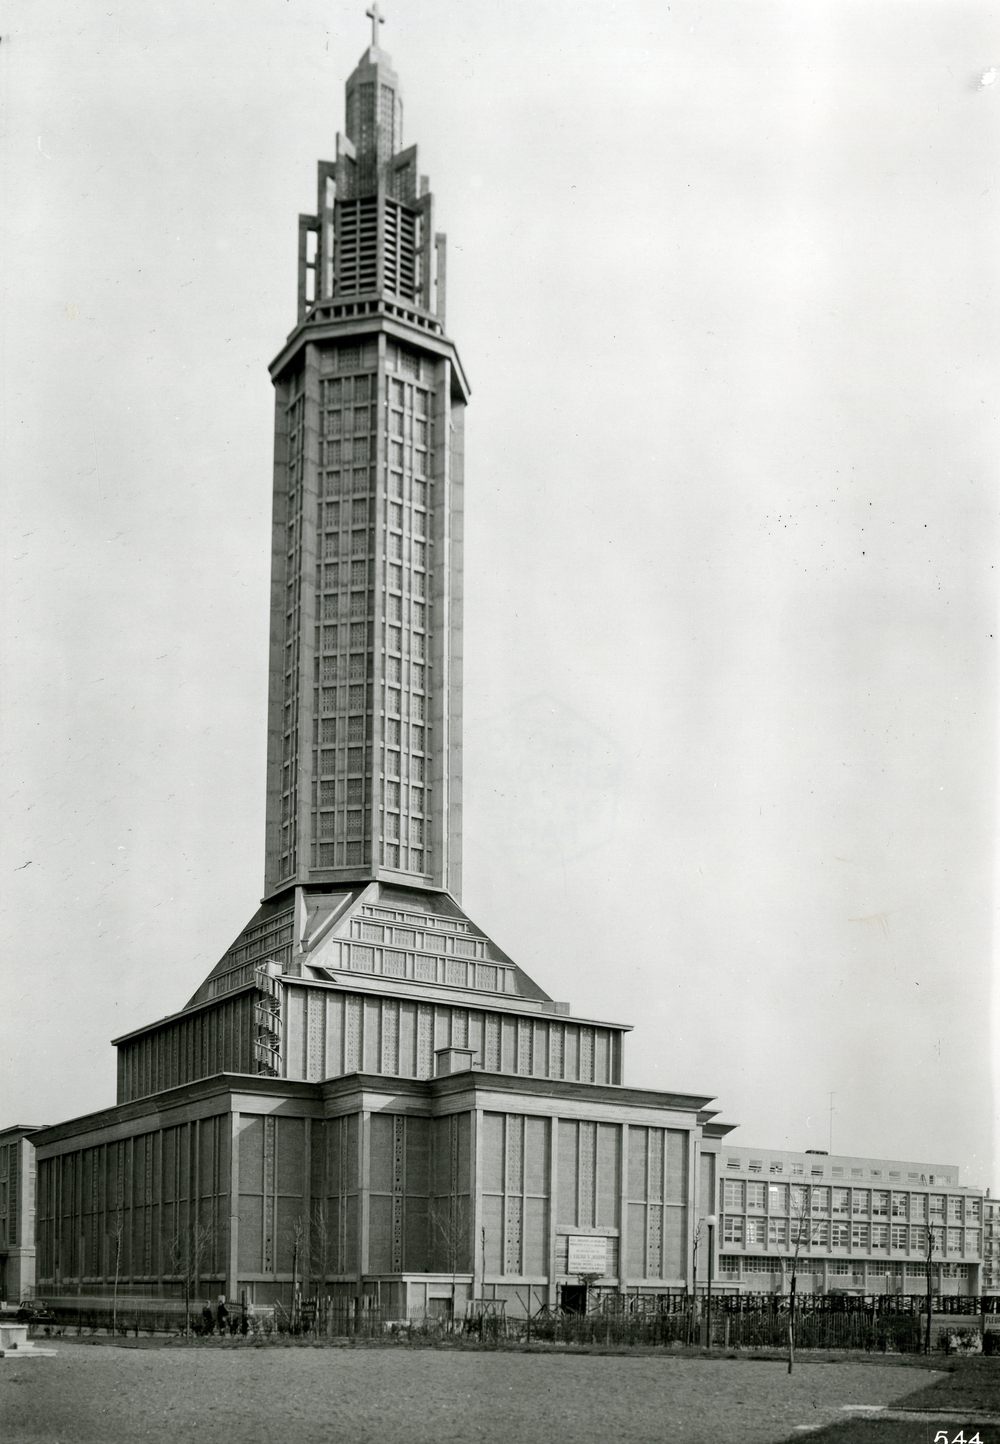
Saint-Joseph Church, Le Havre, 1957 Built between 1951 and 1957, Saint-Joseph Church stands out as the most iconic building of Le Havre's reconstruction and as Auguste Perret's final major work. Built upon the site of a church that had been destroyed, it serves a dual purpose: it is both a place of worship and a memorial dedicated to the victims of the air raids. Its design is dominated by a lantern tower standing over 100 metres high, giving the building its structure and serving as a major landmark in the landscape. Made entirely of reinforced concrete, the structure is supported by a system of columns and frames that organises the interior space around a single central volume. Light plays a vital role in the project: filtered through a series of coloured stained-glass windows set into the concrete structure, it transforms this spiritual and commemorative space.
-
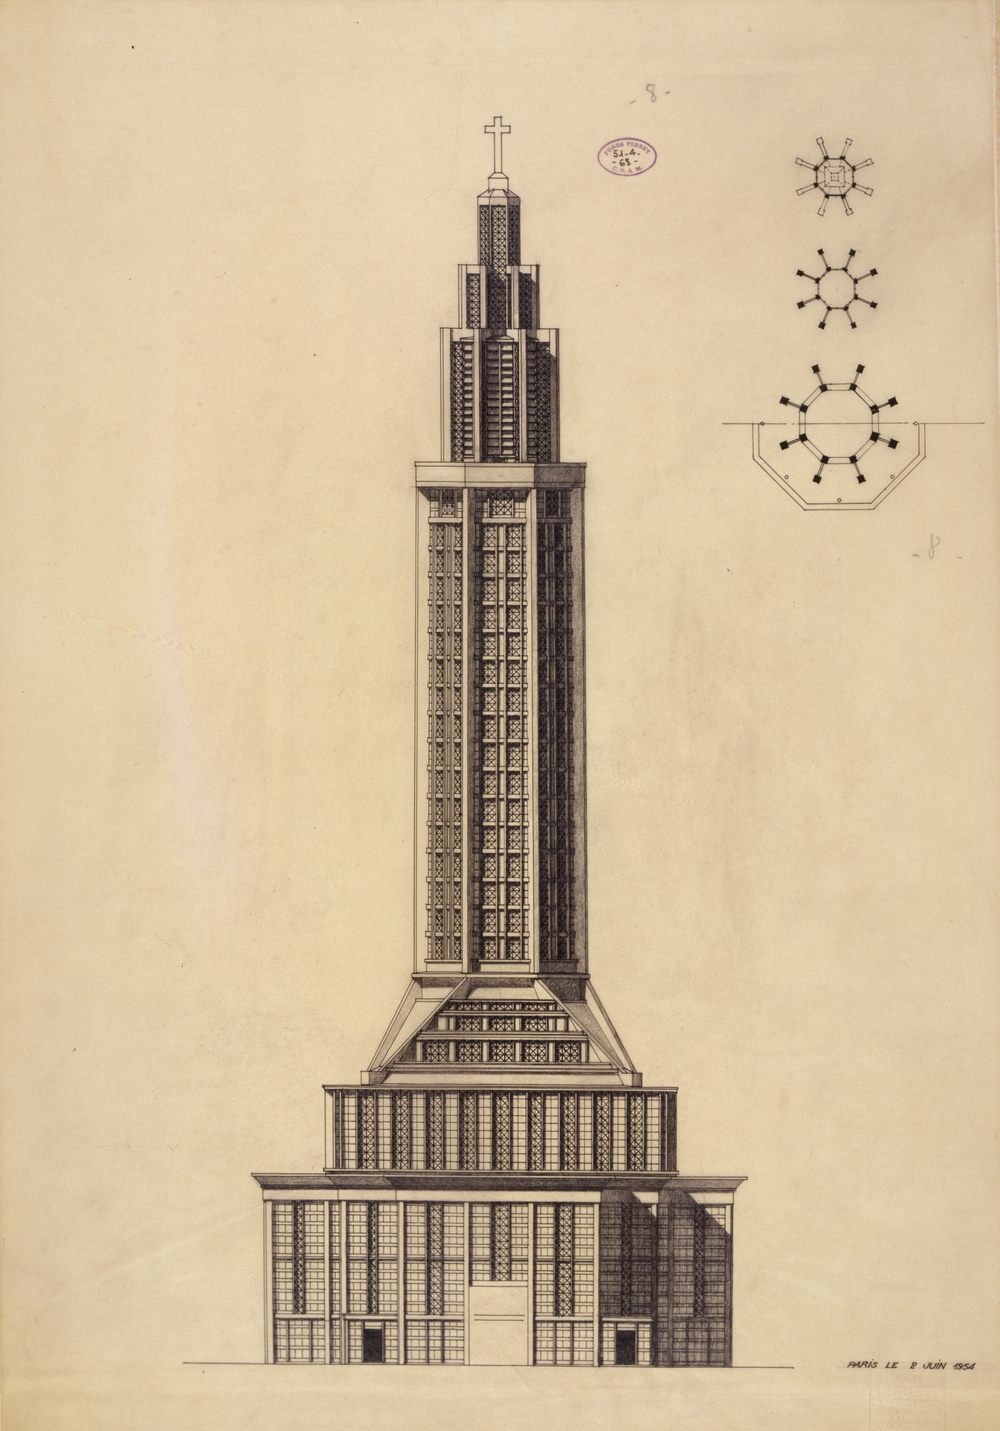
Saint-Joseph Church, Le Havre: elevation Built between 1951 and 1957, Saint-Joseph Church stands out as the most iconic building of Le Havre's reconstruction and as Auguste Perret's final major work. Built upon the site of a church that had been destroyed, it serves a dual purpose: it is both a place of worship and a memorial dedicated to the victims of the air raids. Its design is dominated by a lantern tower standing over 100 metres high, giving the building its structure and serving as a major landmark in the landscape. Made entirely of reinforced concrete, the structure is supported by a system of columns and frames that organises the interior space around a single central volume. Light plays a vital role in the project: filtered through a series of coloured stained-glass windows set into the concrete structure, it transforms this spiritual and commemorative space.
-
Reconstructed Le Havre and the Saint-Joseph Church The city of Le Havre, as reconstructed by Perret, was listed as World Heritage in 2003.