1 / 1
-
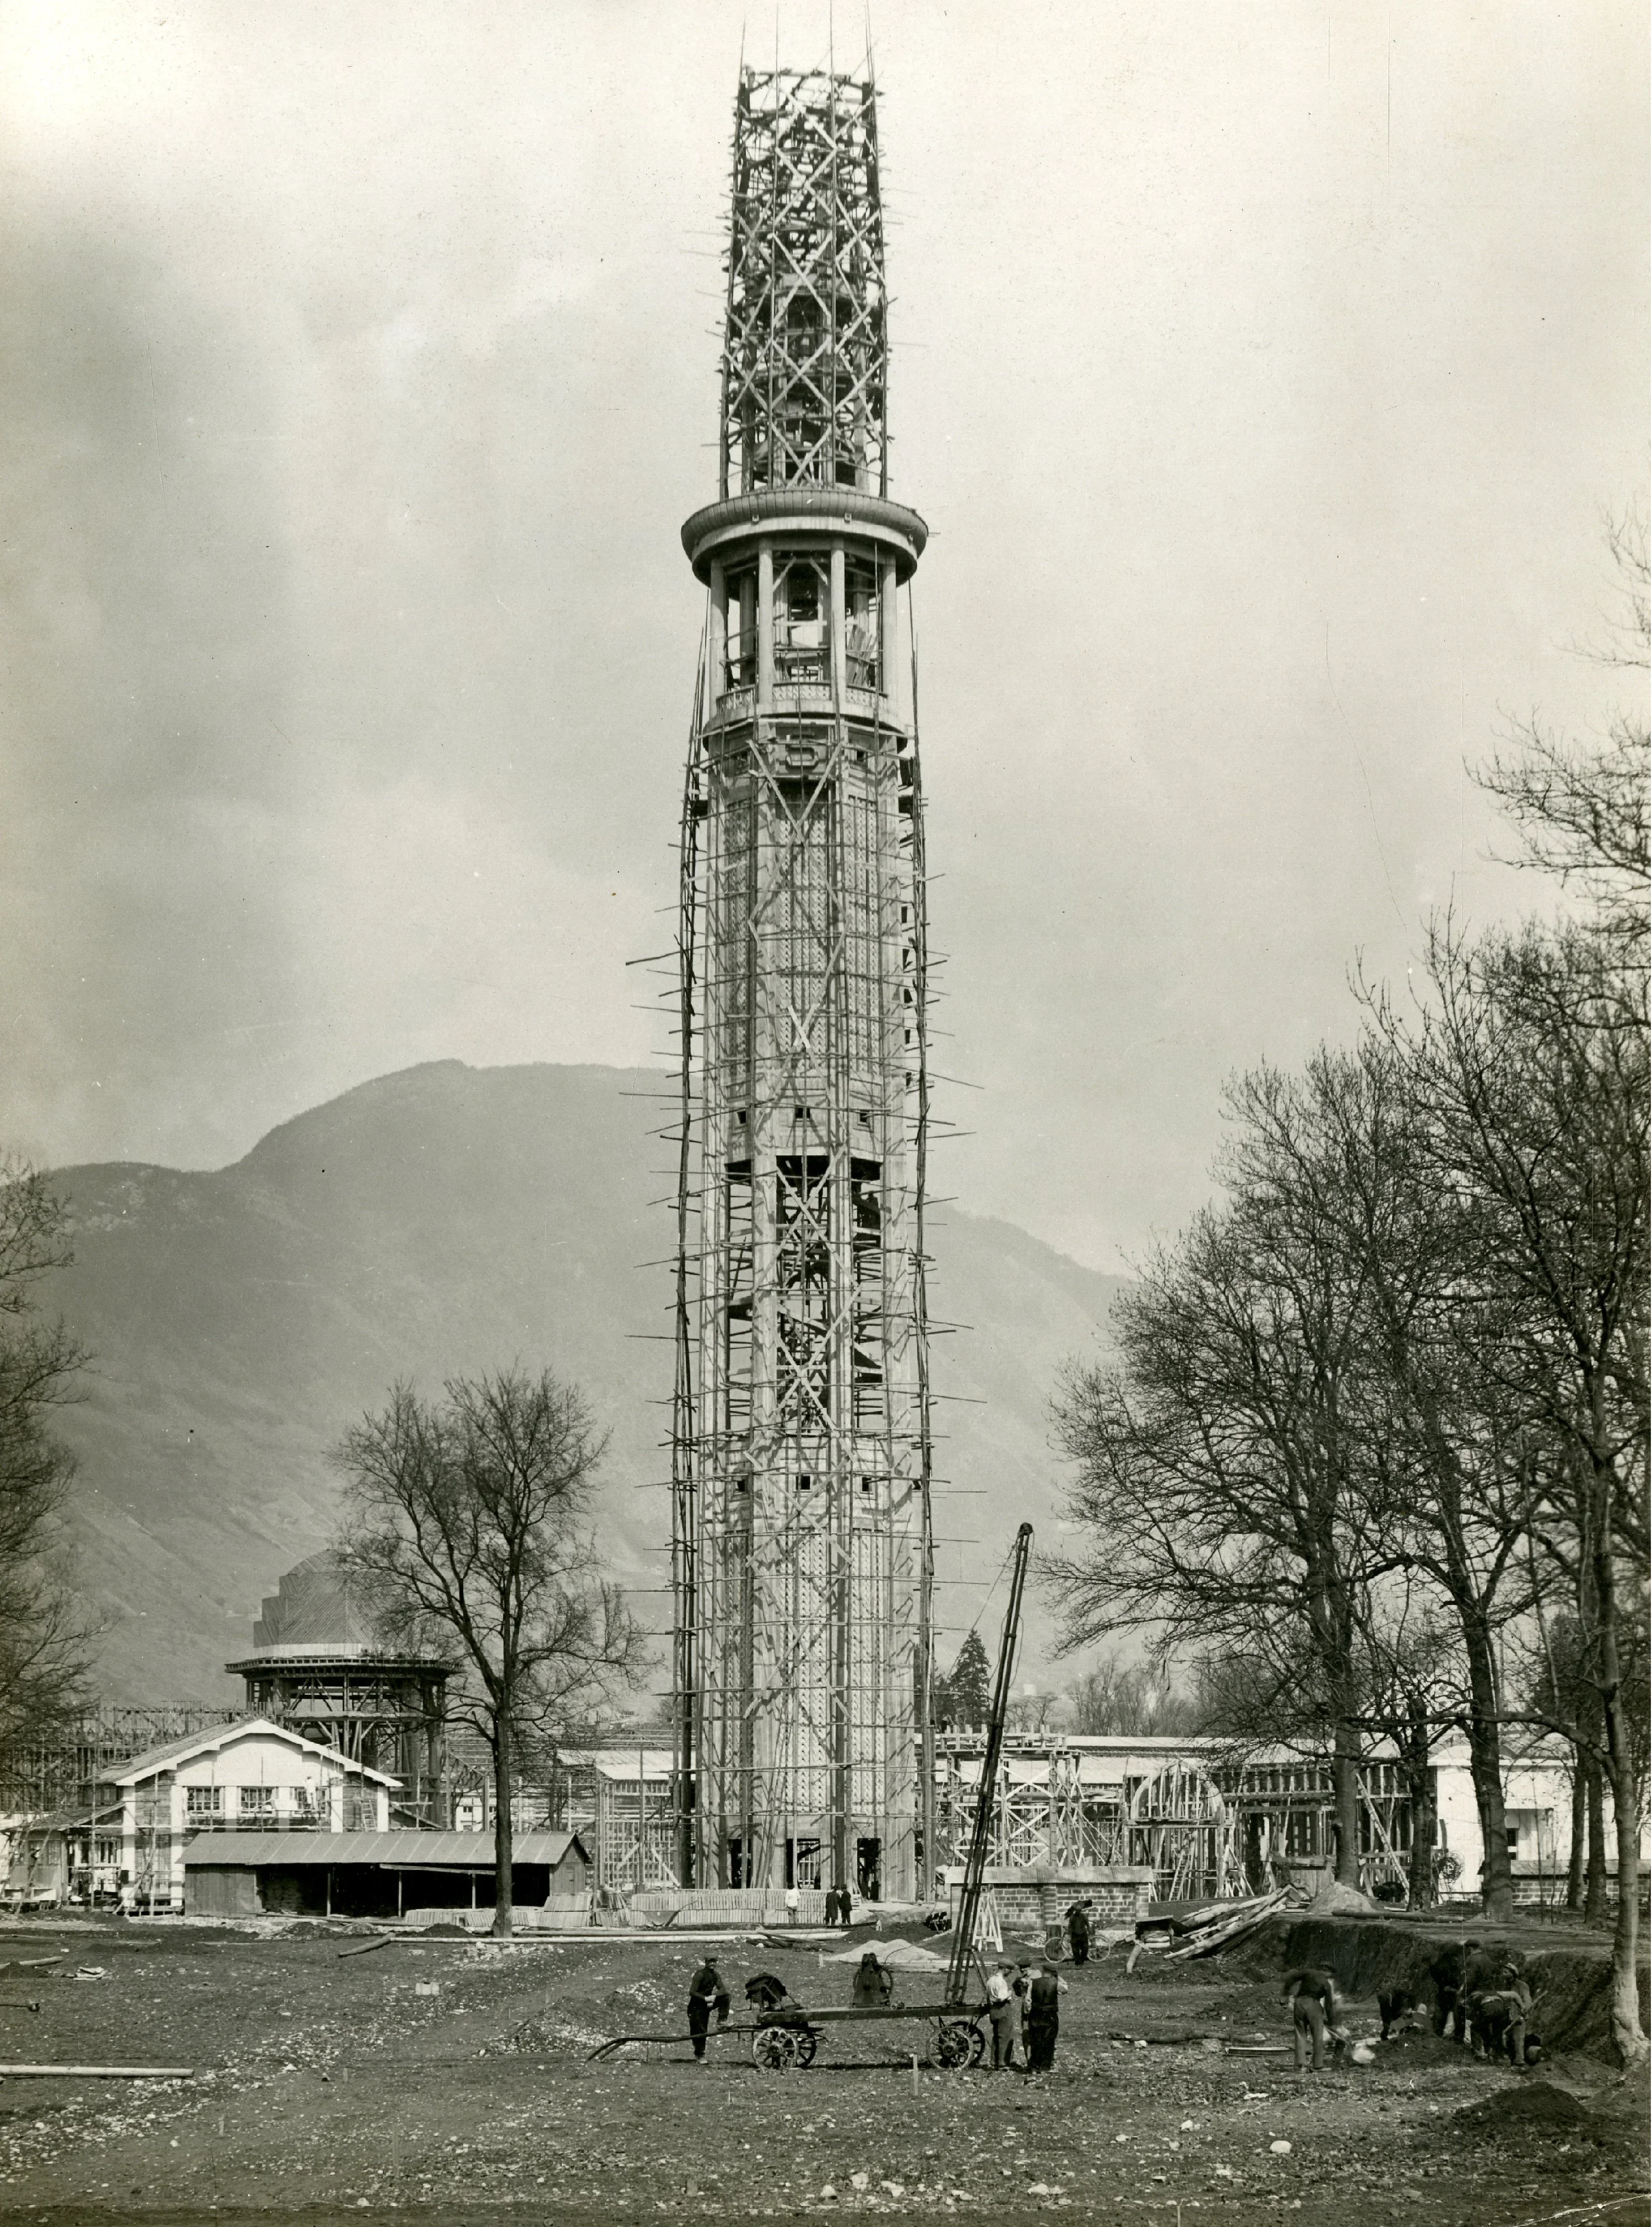
Construction of the observation tower underway The Perret Tower in Grenoble is characteristic of Auguste Perret's architecture: its exposed reinforced-concrete structure, devoid of any embellishment, defines the building's form.
-
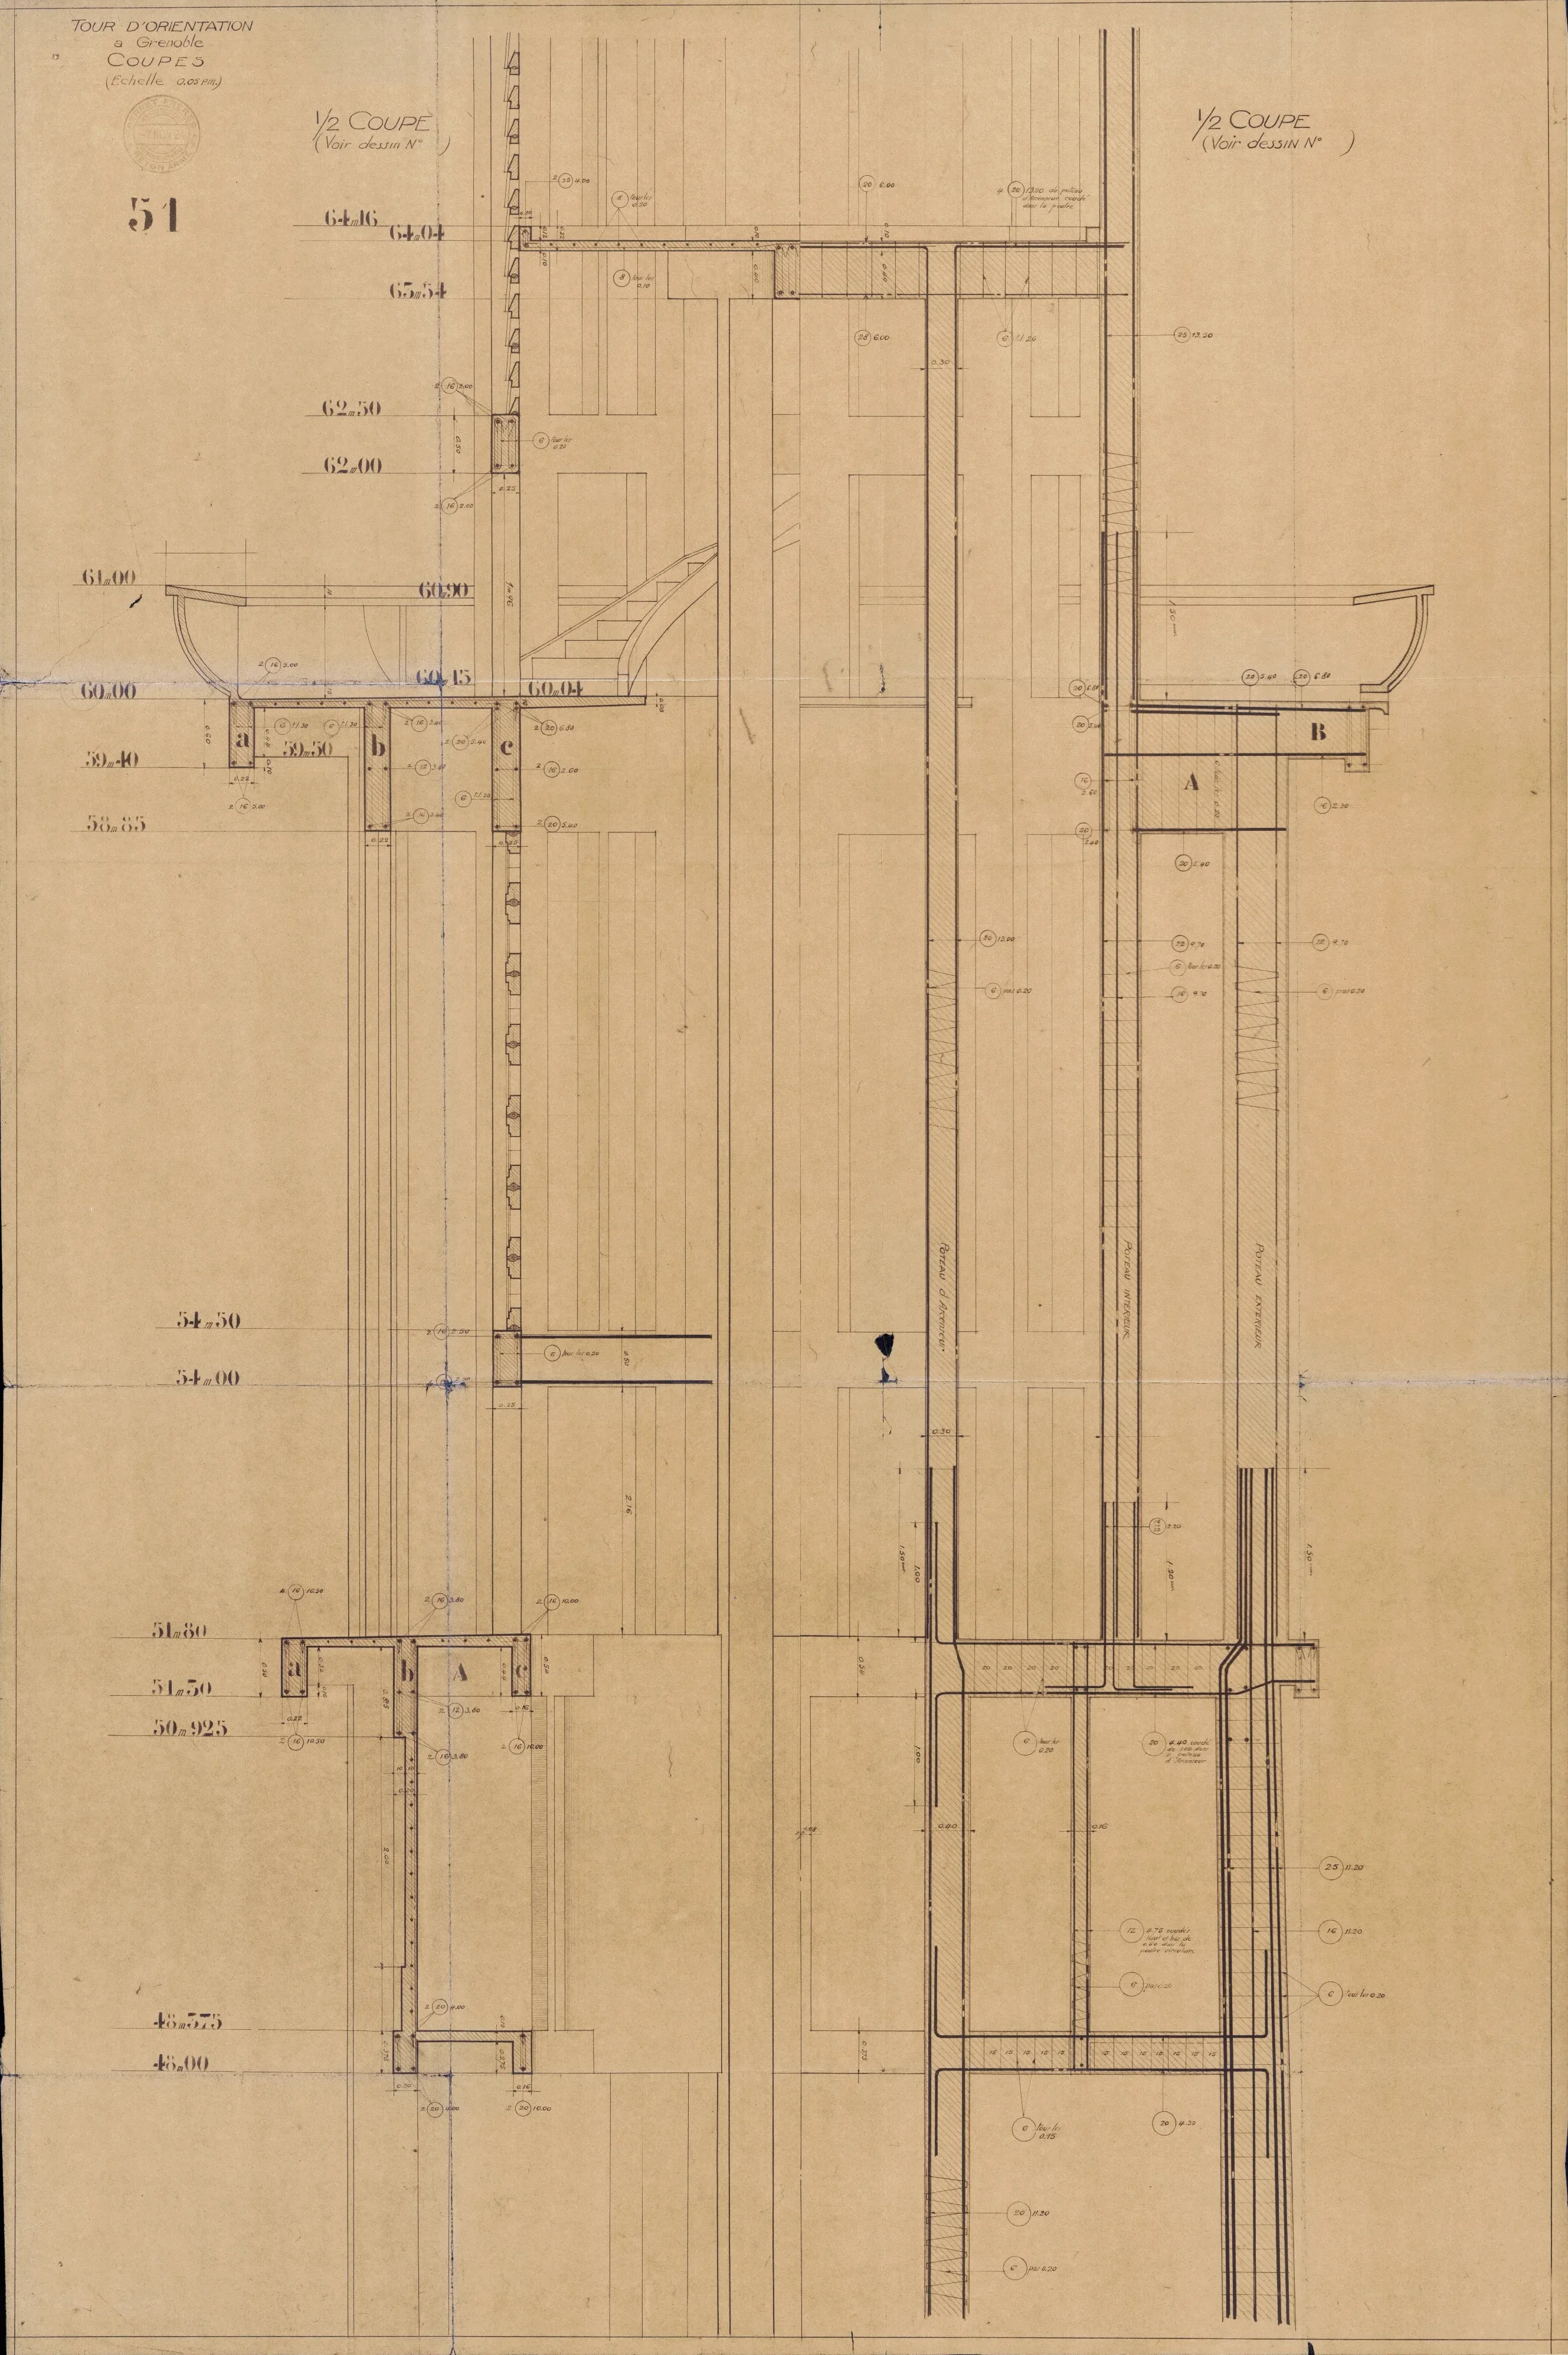
Observation tower: sections The Perret Tower in Grenoble is characteristic of Auguste Perret's architecture: its exposed reinforced-concrete structure, devoid of any embellishment, defines the building's form.
-
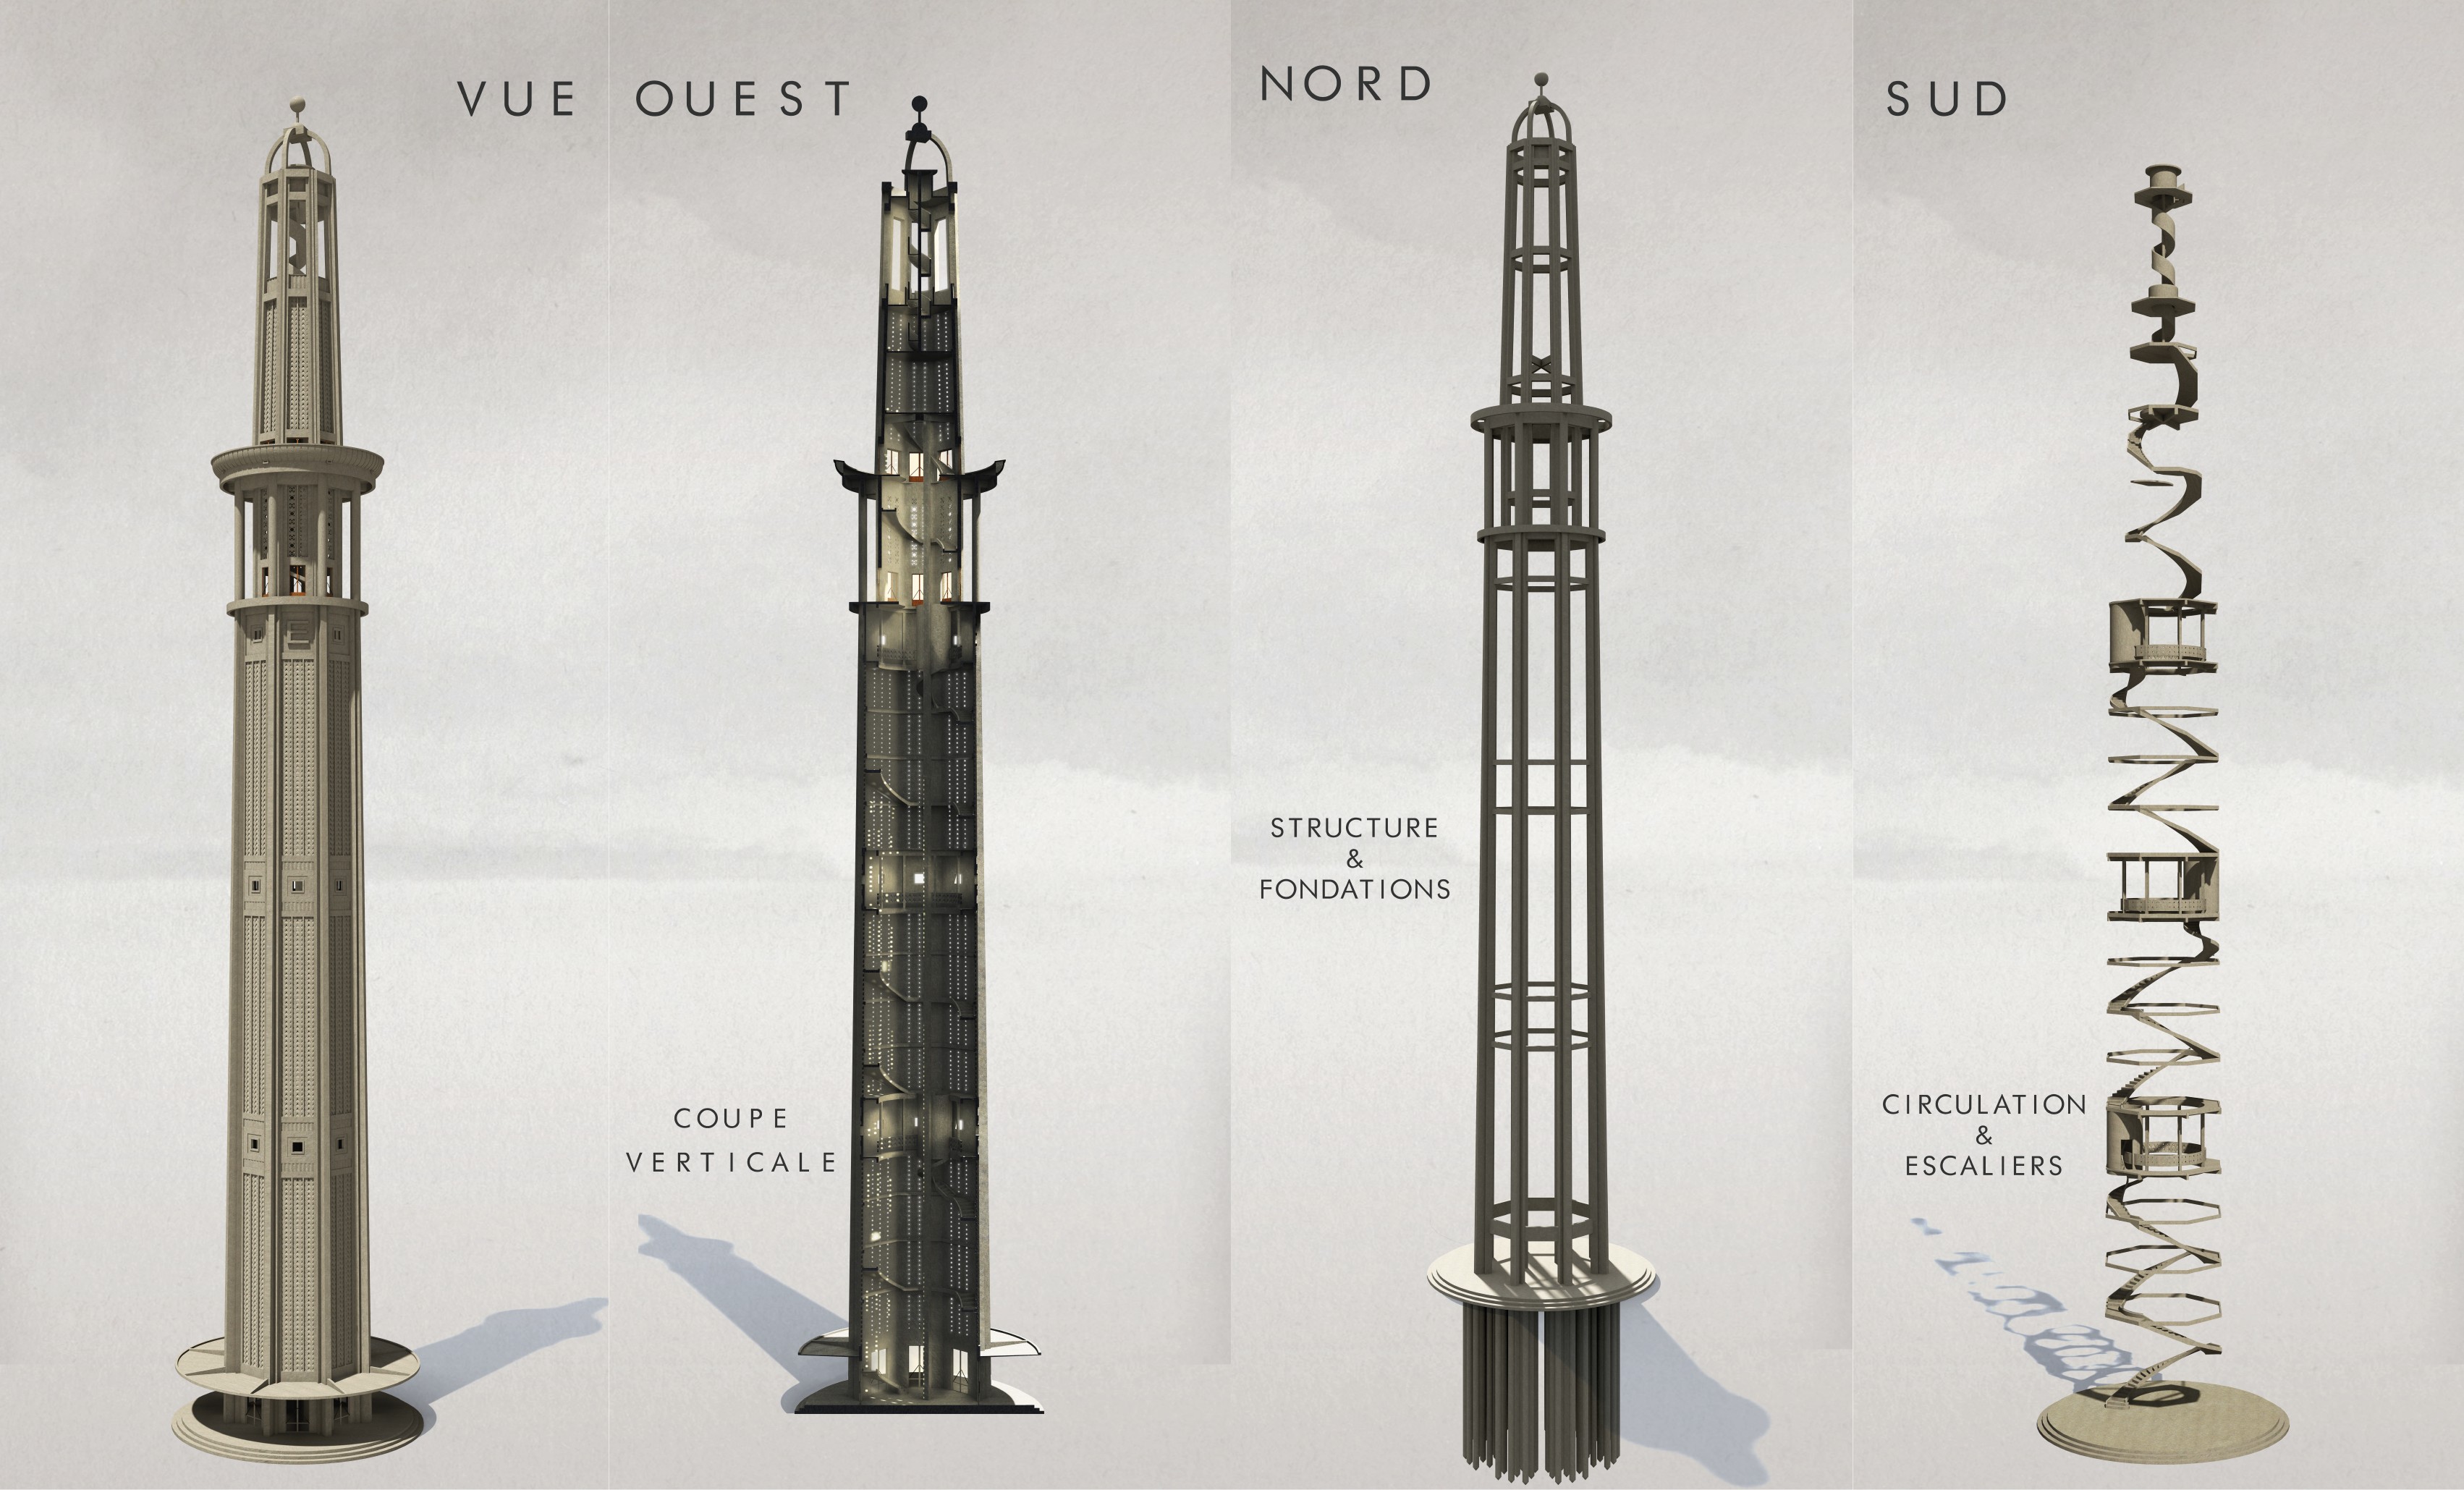
The tower, layer by layer Built on an octagonal plan with a diameter of 8 metres, the tower stands 90 metres tall. Its framework consists of eight vertical posts, joined by rings spaced 22 metres apart.
-
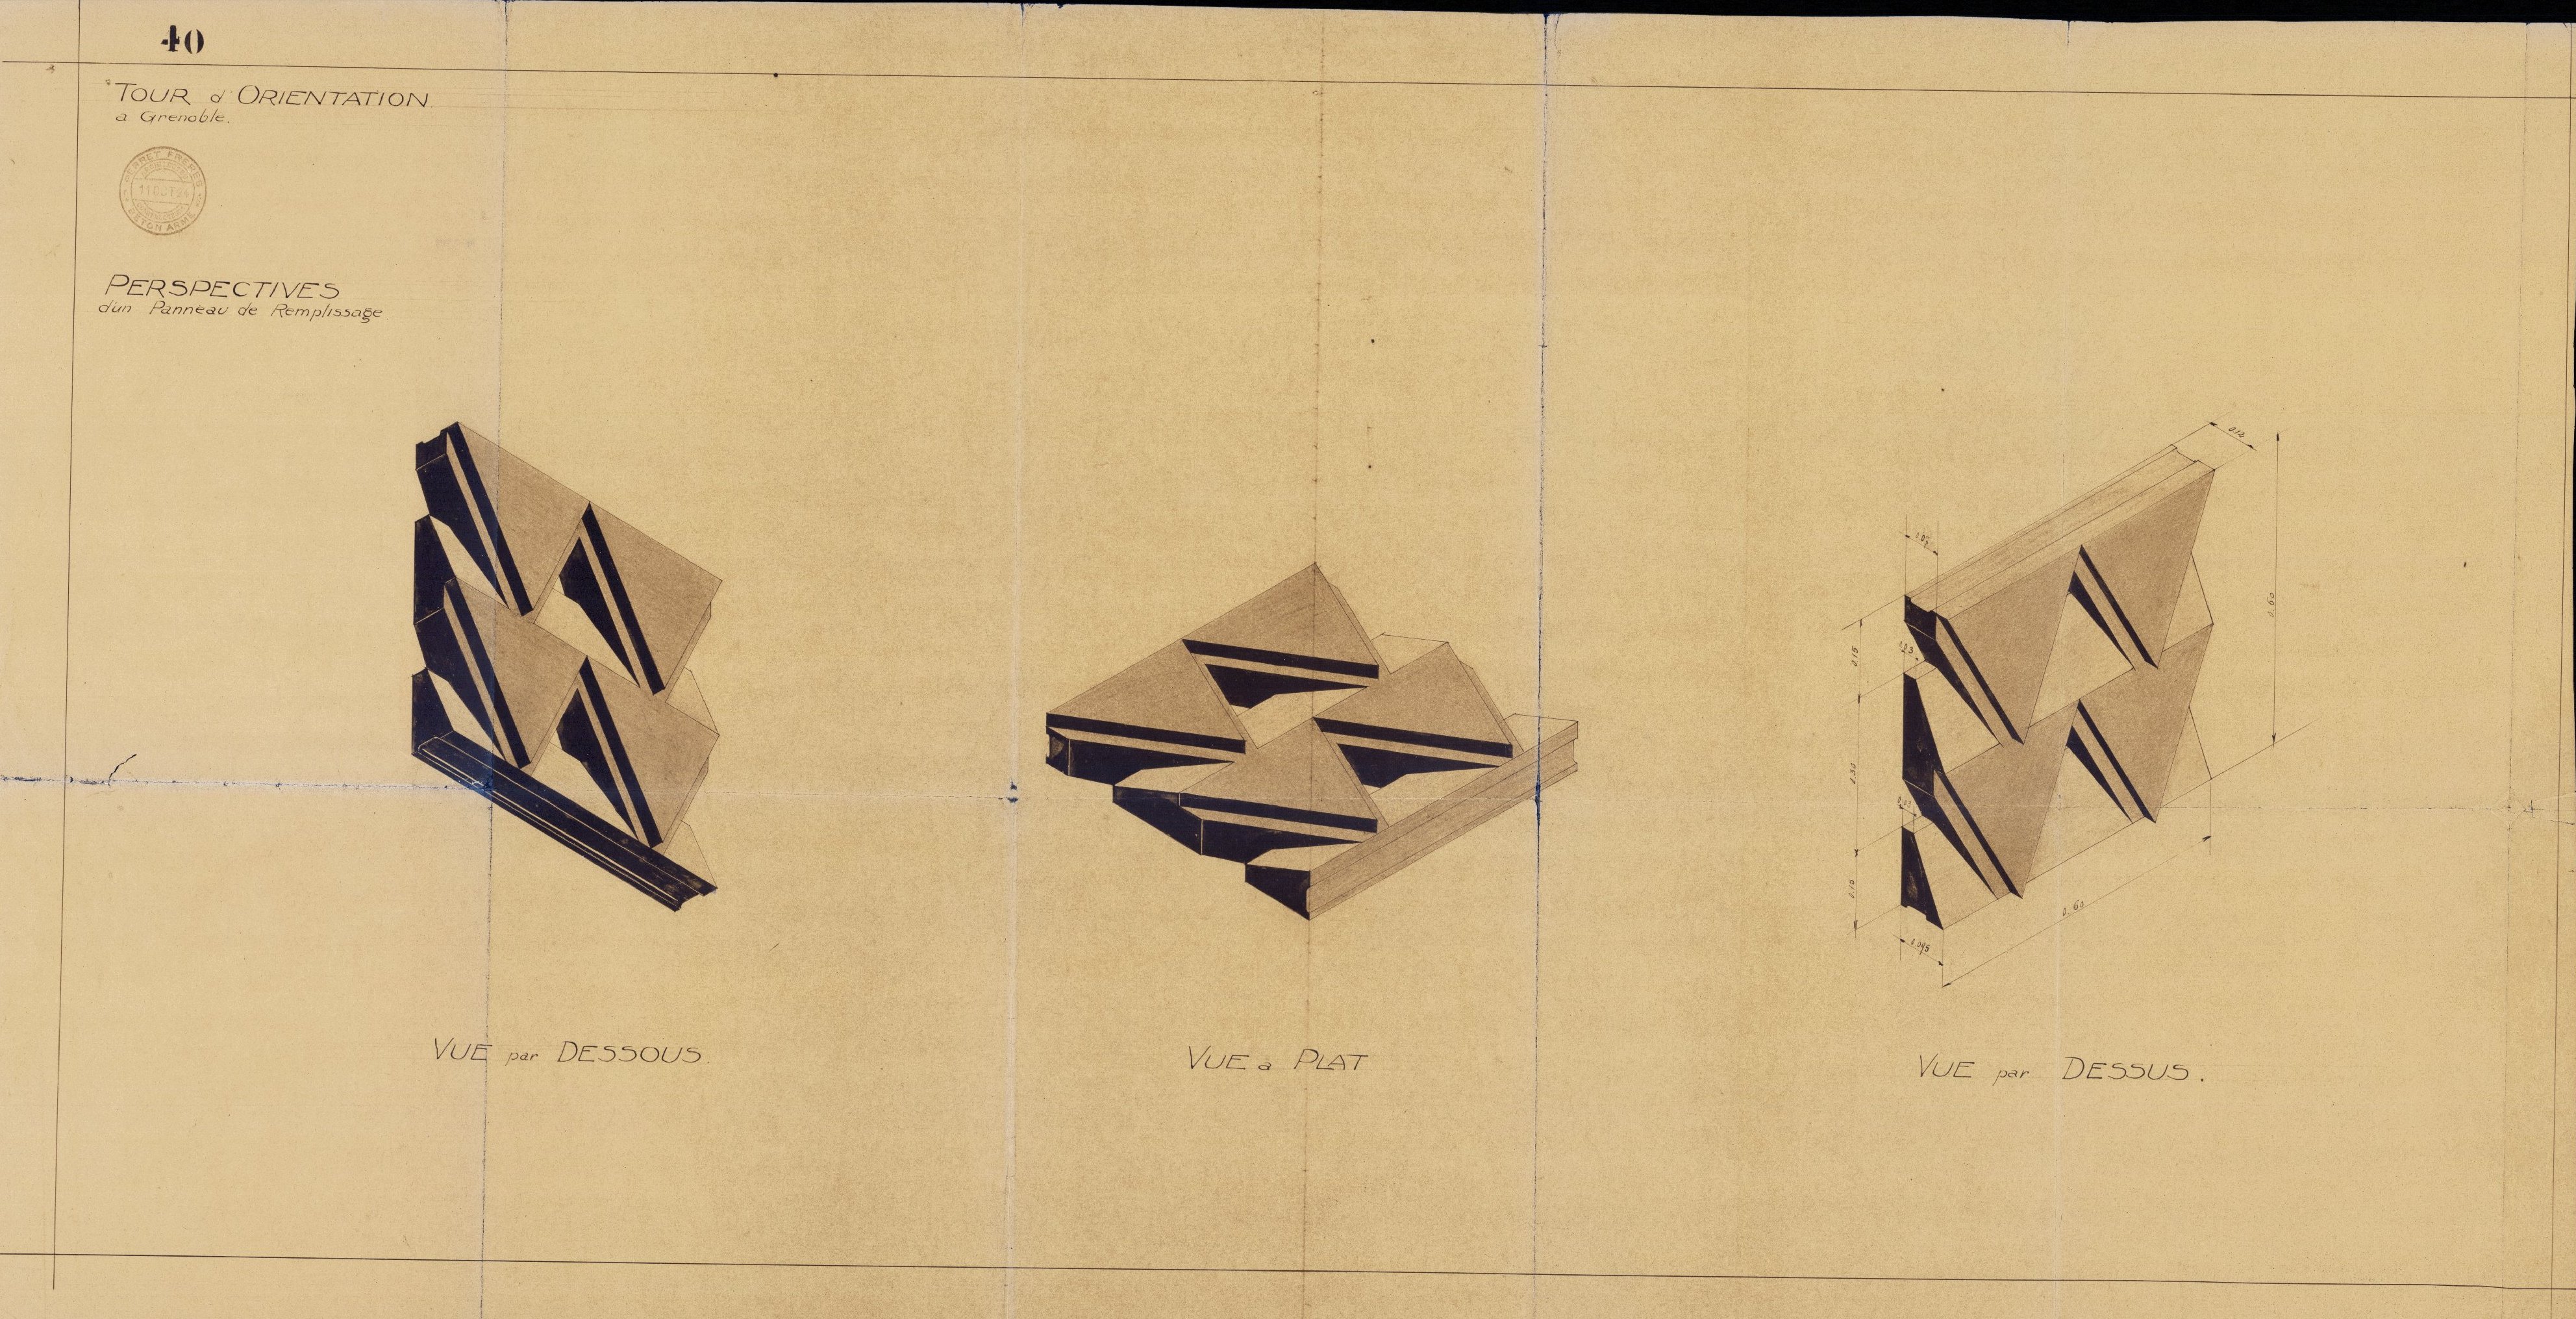
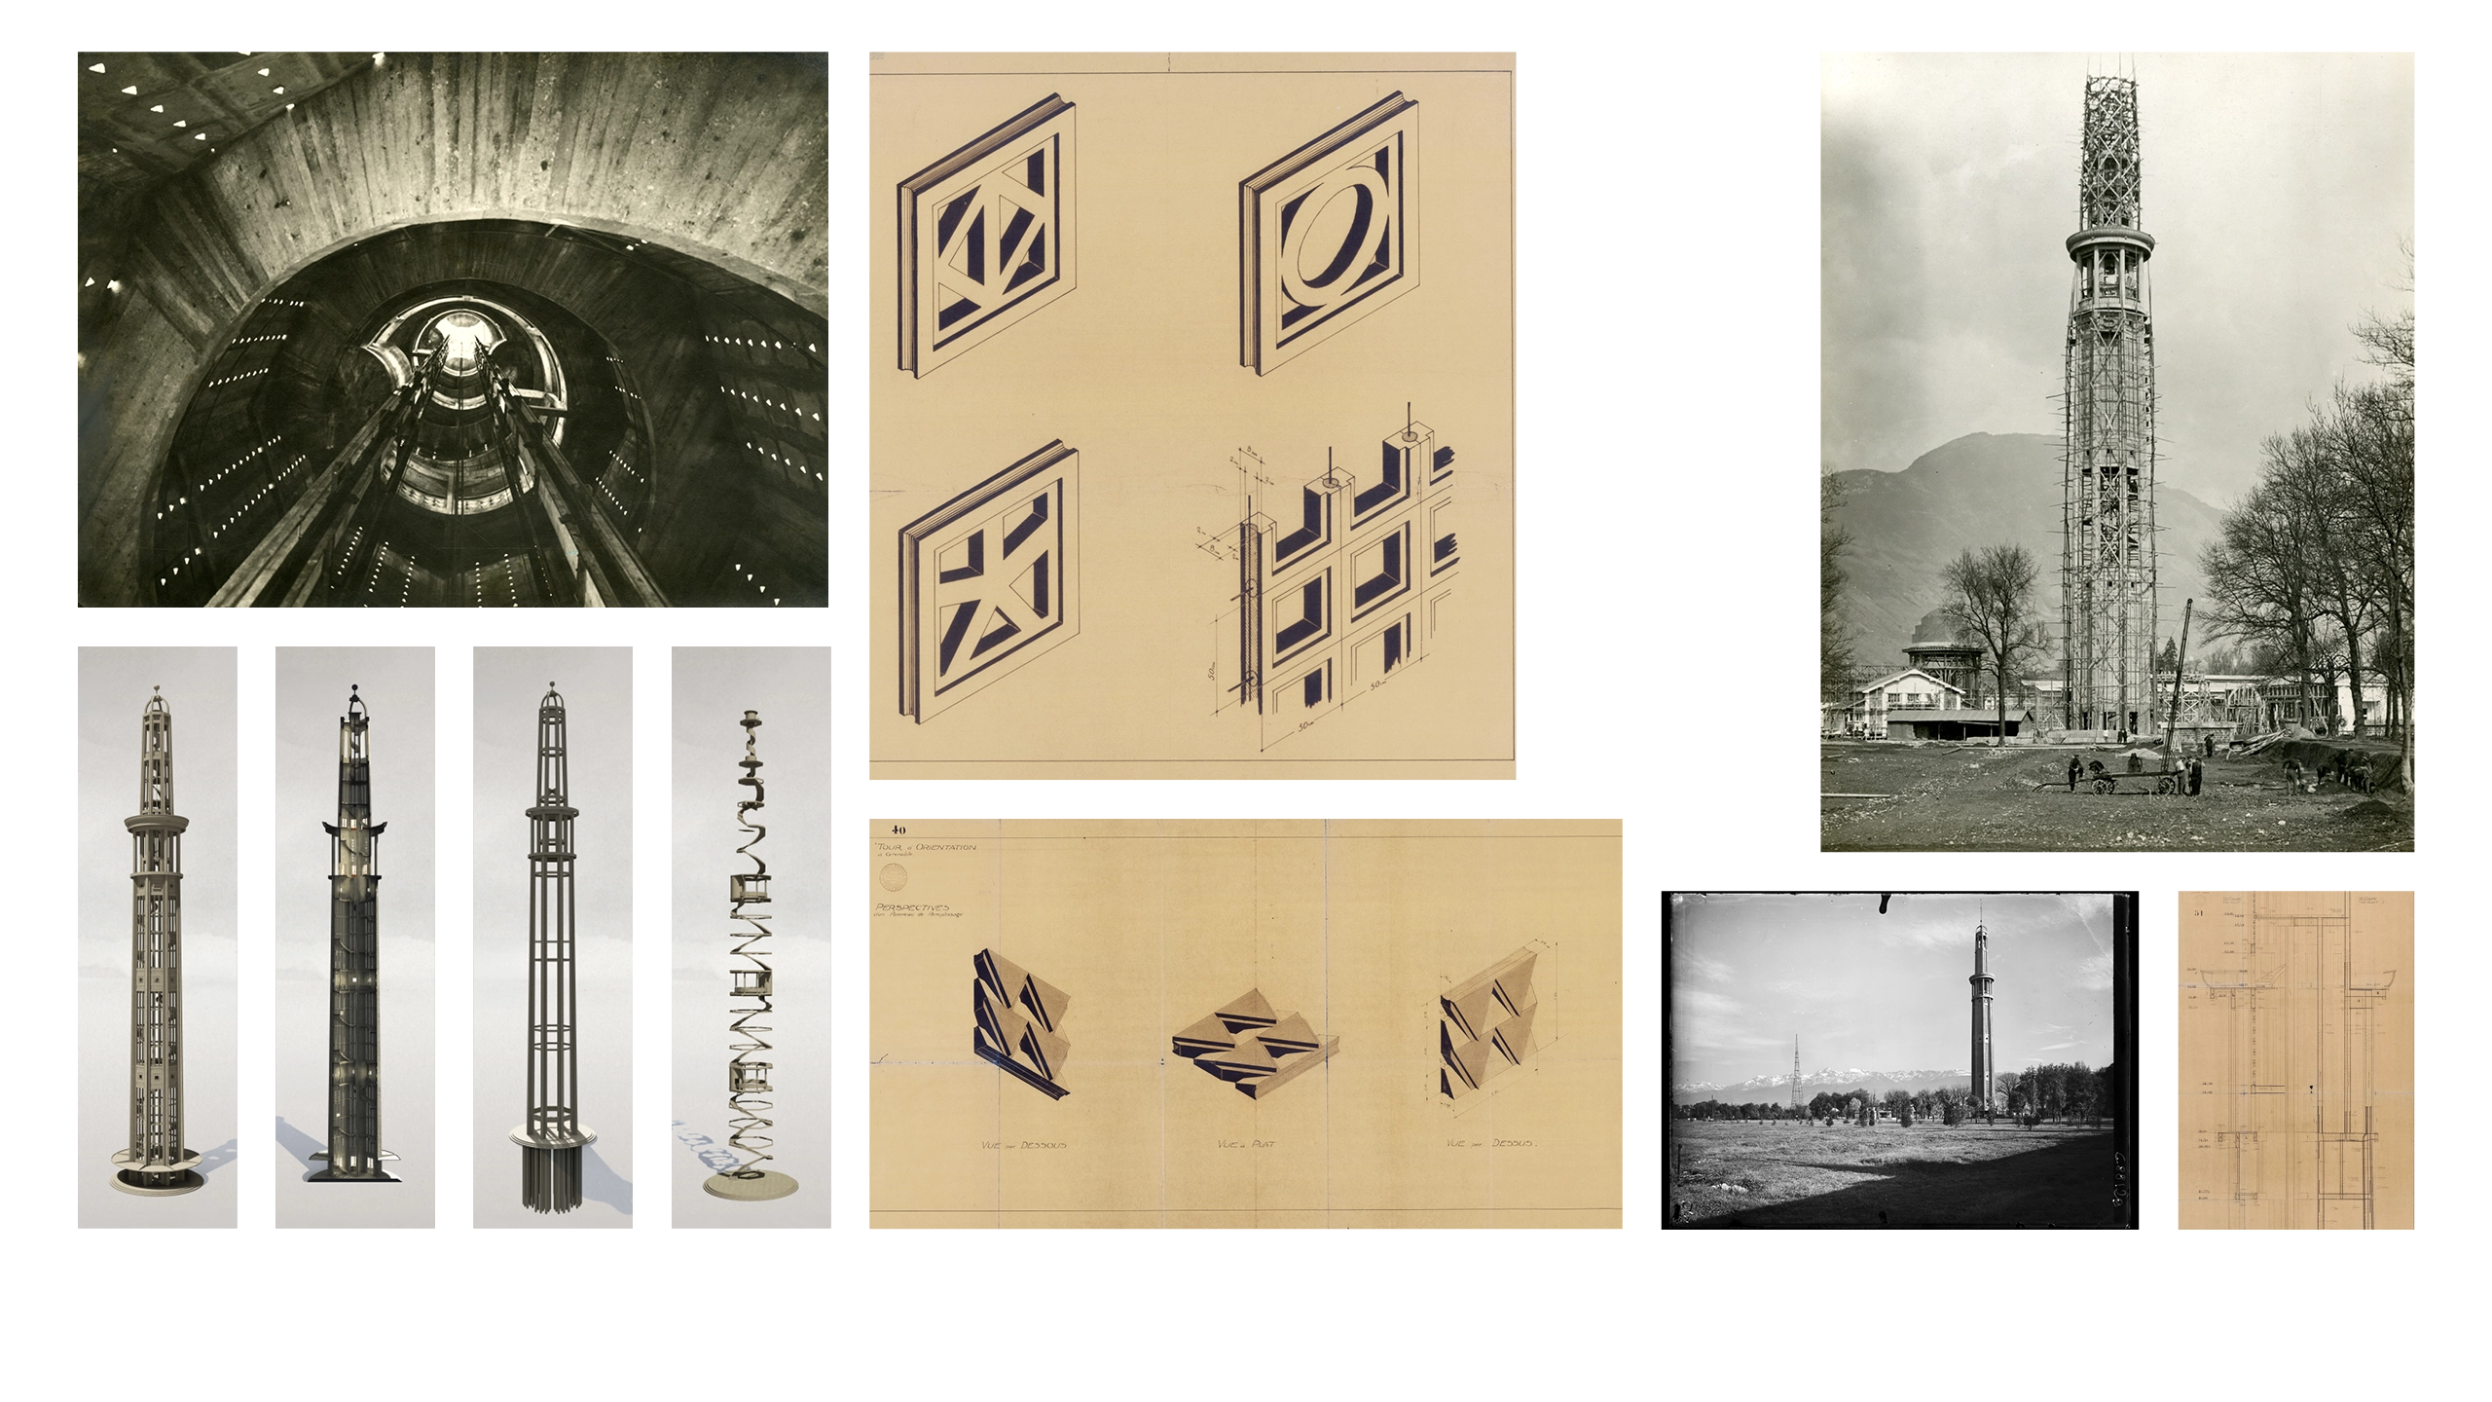
Filler panels: scale-shaped openwork panels Between these posts, a secondary framework supports a system of prefabricated openwork panels, installed progressively as construction proceeded, much like joinery elements. These openwork panels, designed by Perret in the shape of fish scales, facilitate the flow of rainwater. Their triangular openings allow light to filter into the tower. Using this constructive approach, Perret carried out two strands of work in parallel: the primary framework and the openwork panels. As a result, the tower was built in 11 months.
-
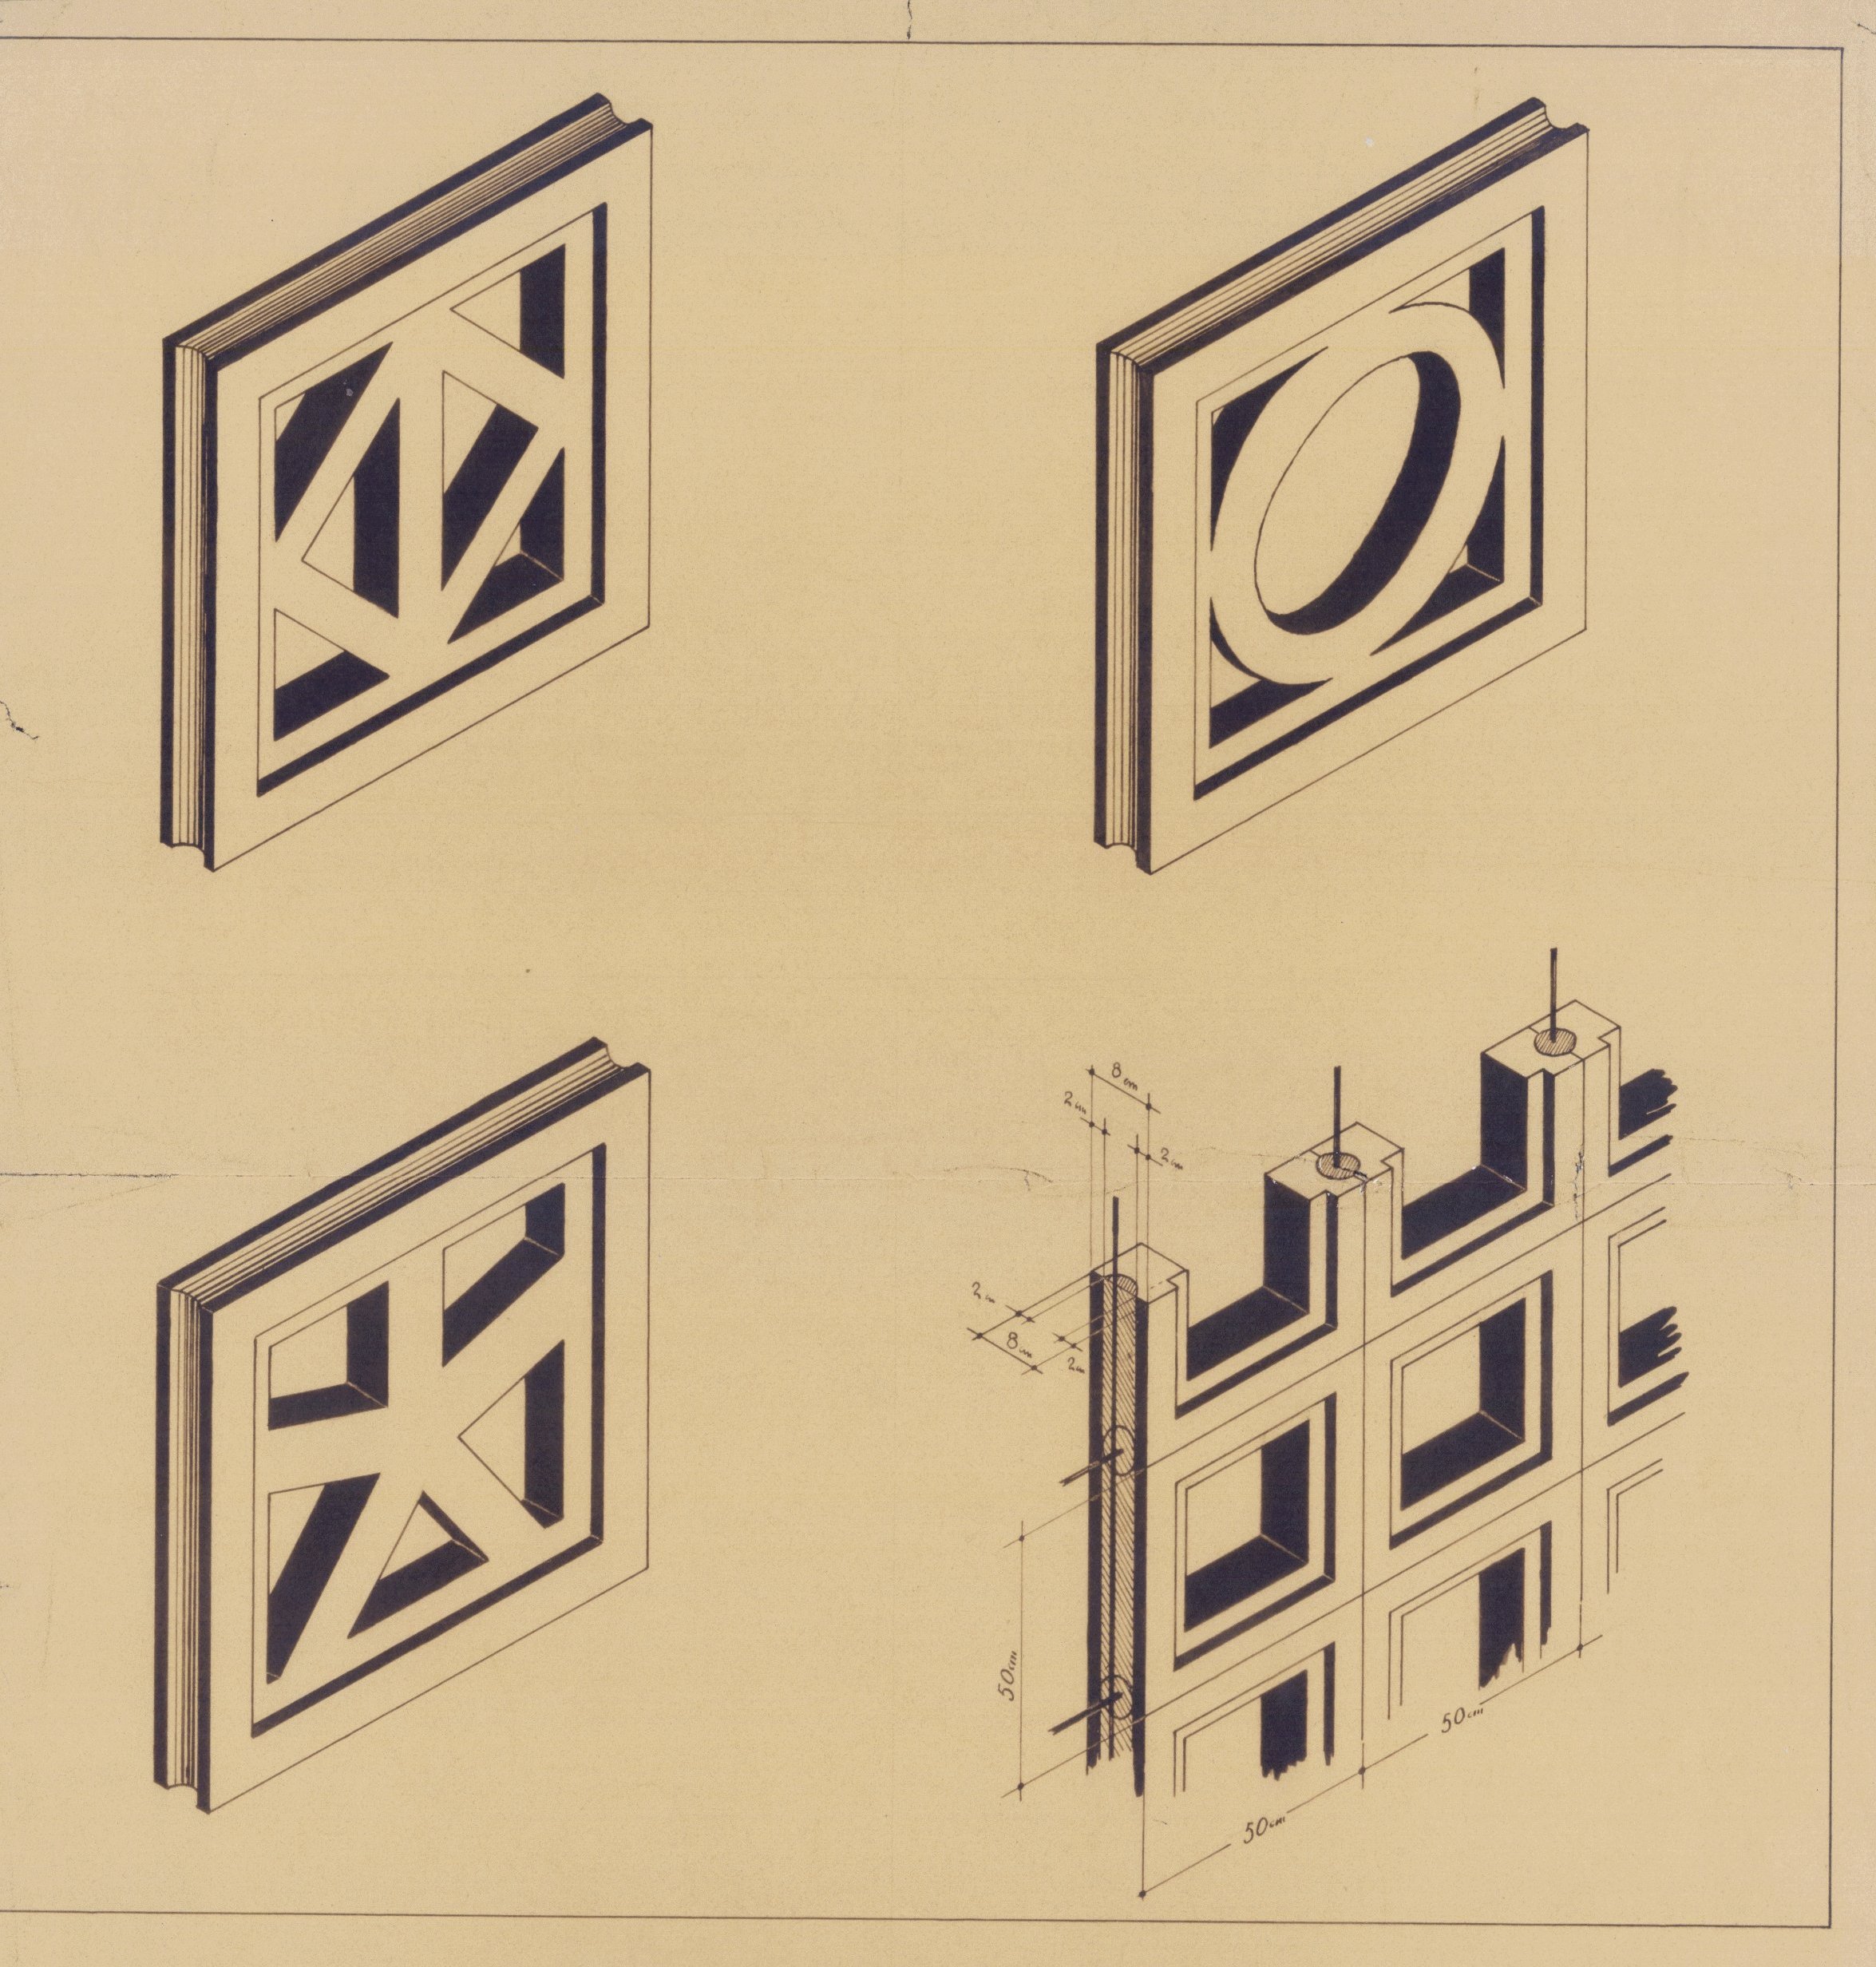
Le Raincy openwork panels reused in Grenoble These geometrically shaped openwork panels located at the top of the tower were designed by Perret for the Notre-Dame de la Consolation Church in Le Raincy in 1923 and reused in Grenoble in order to meet very tight construction deadlines.
-
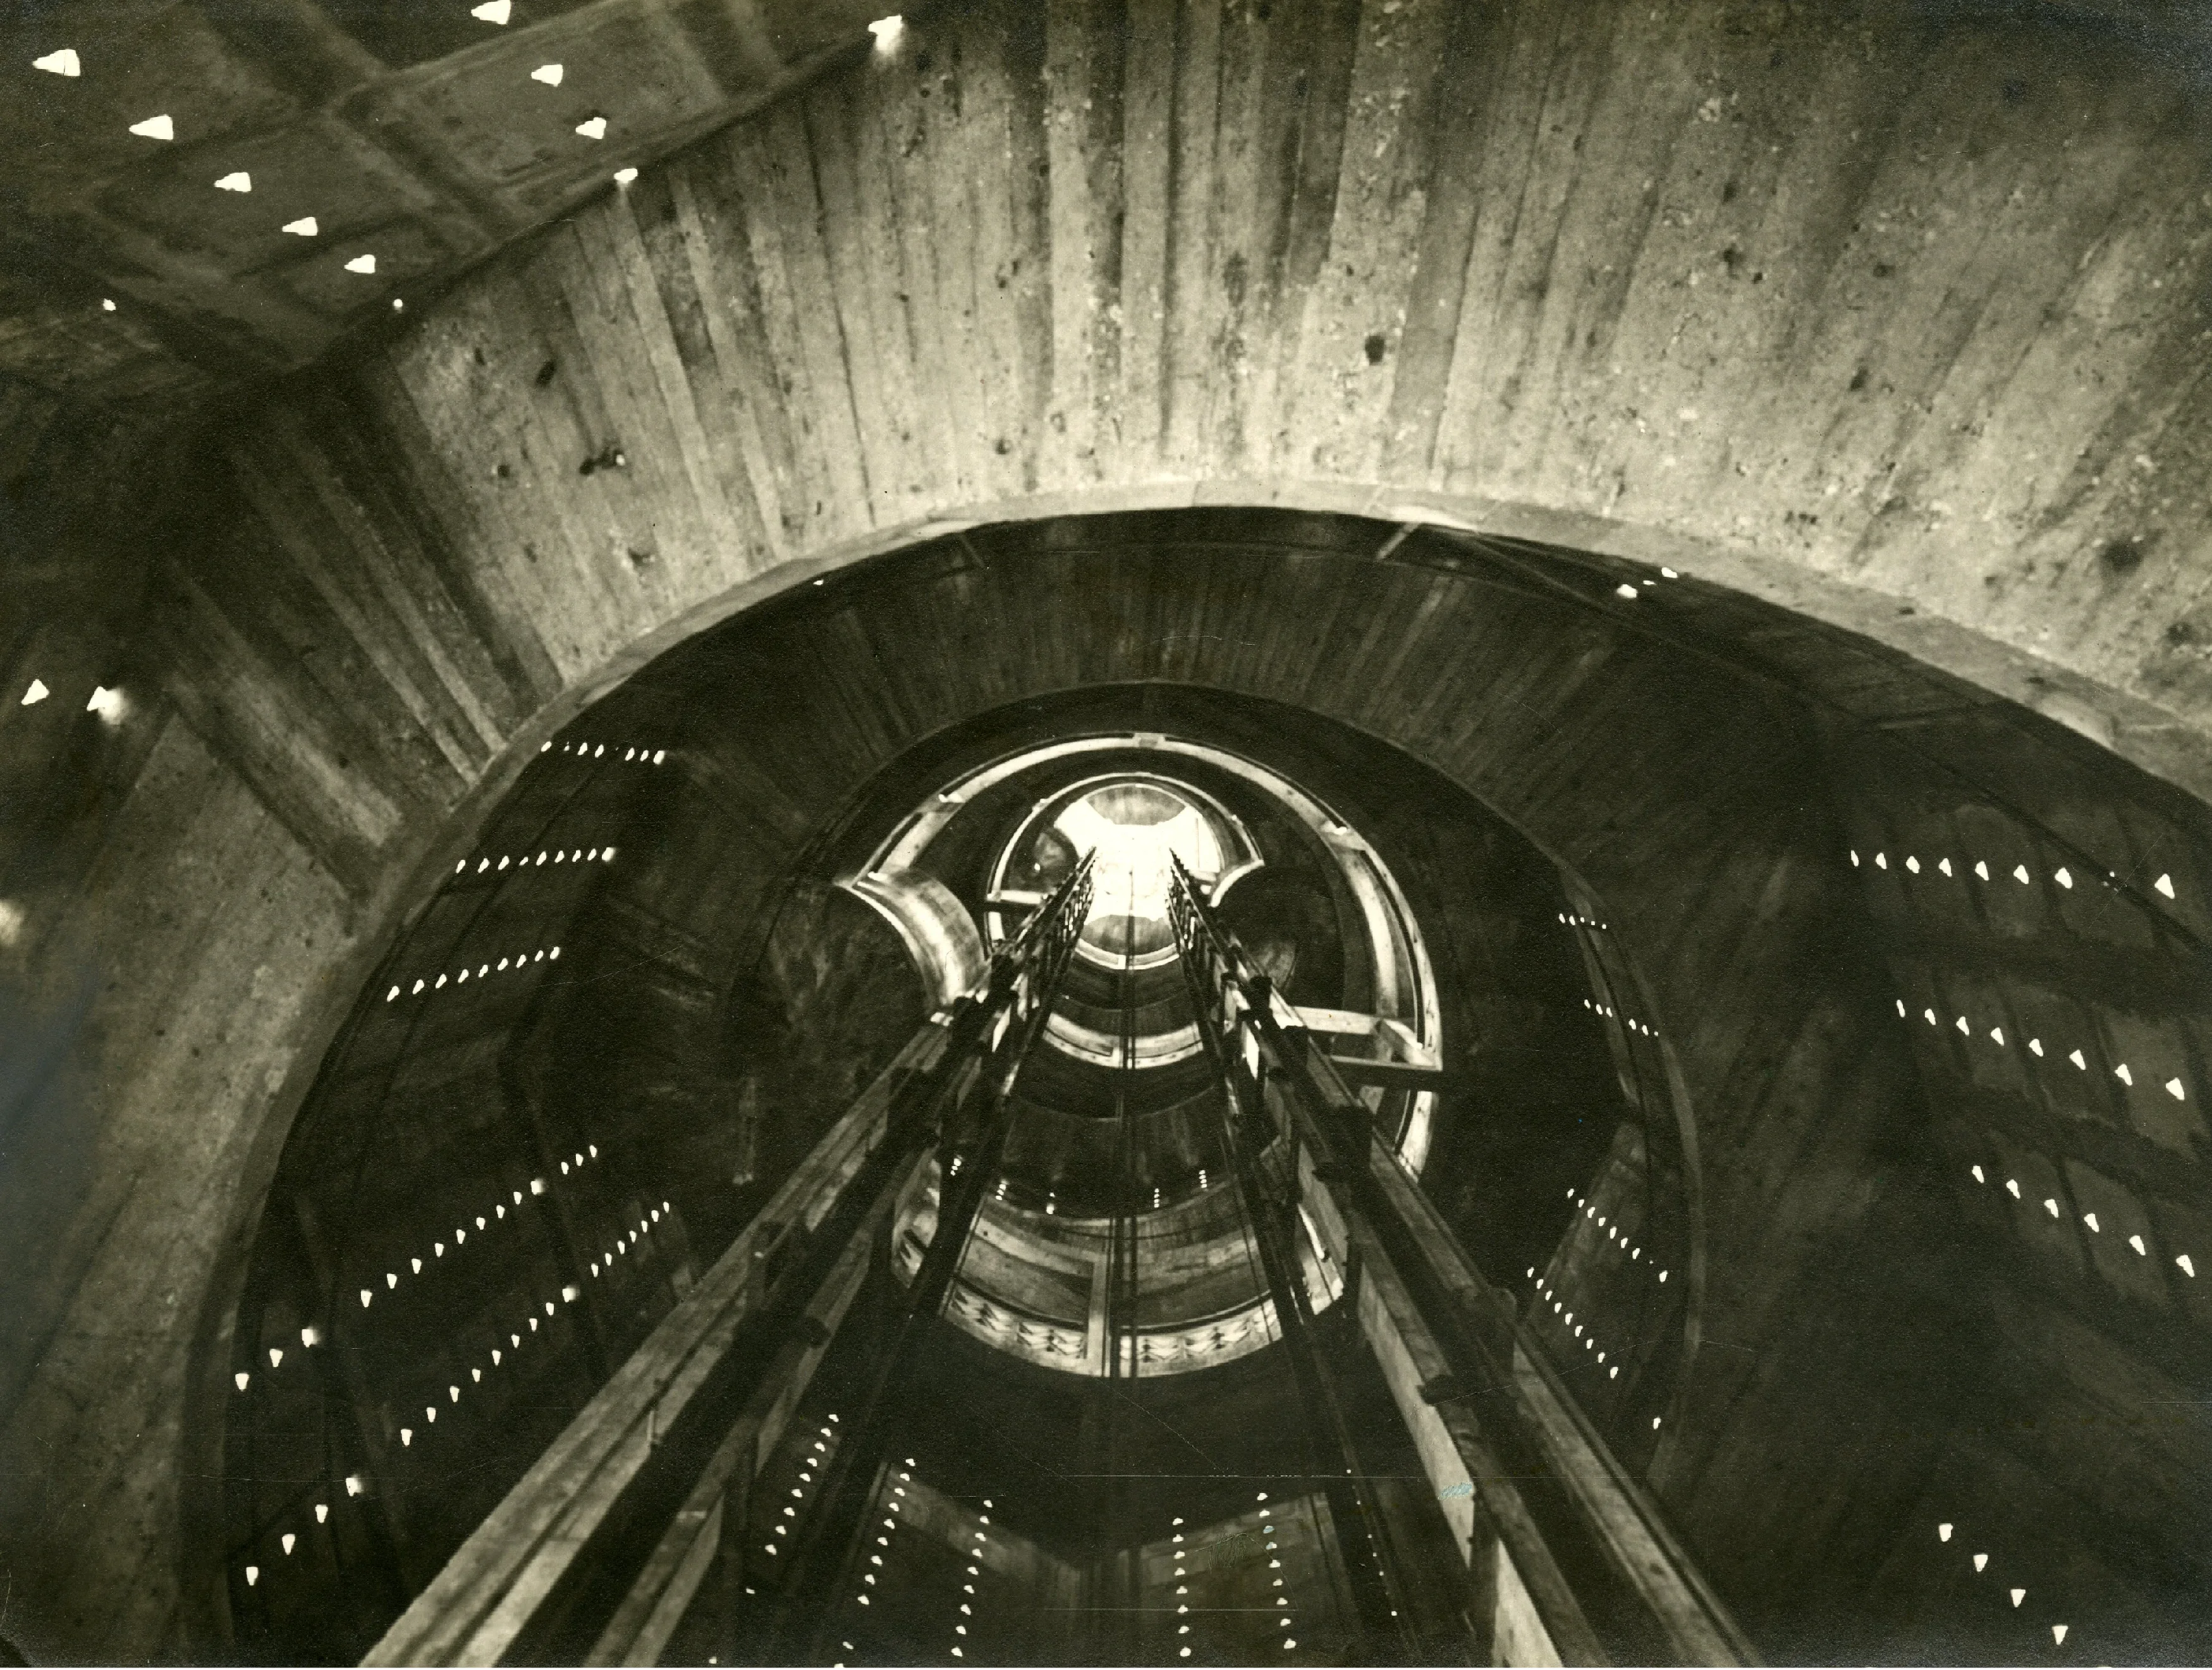
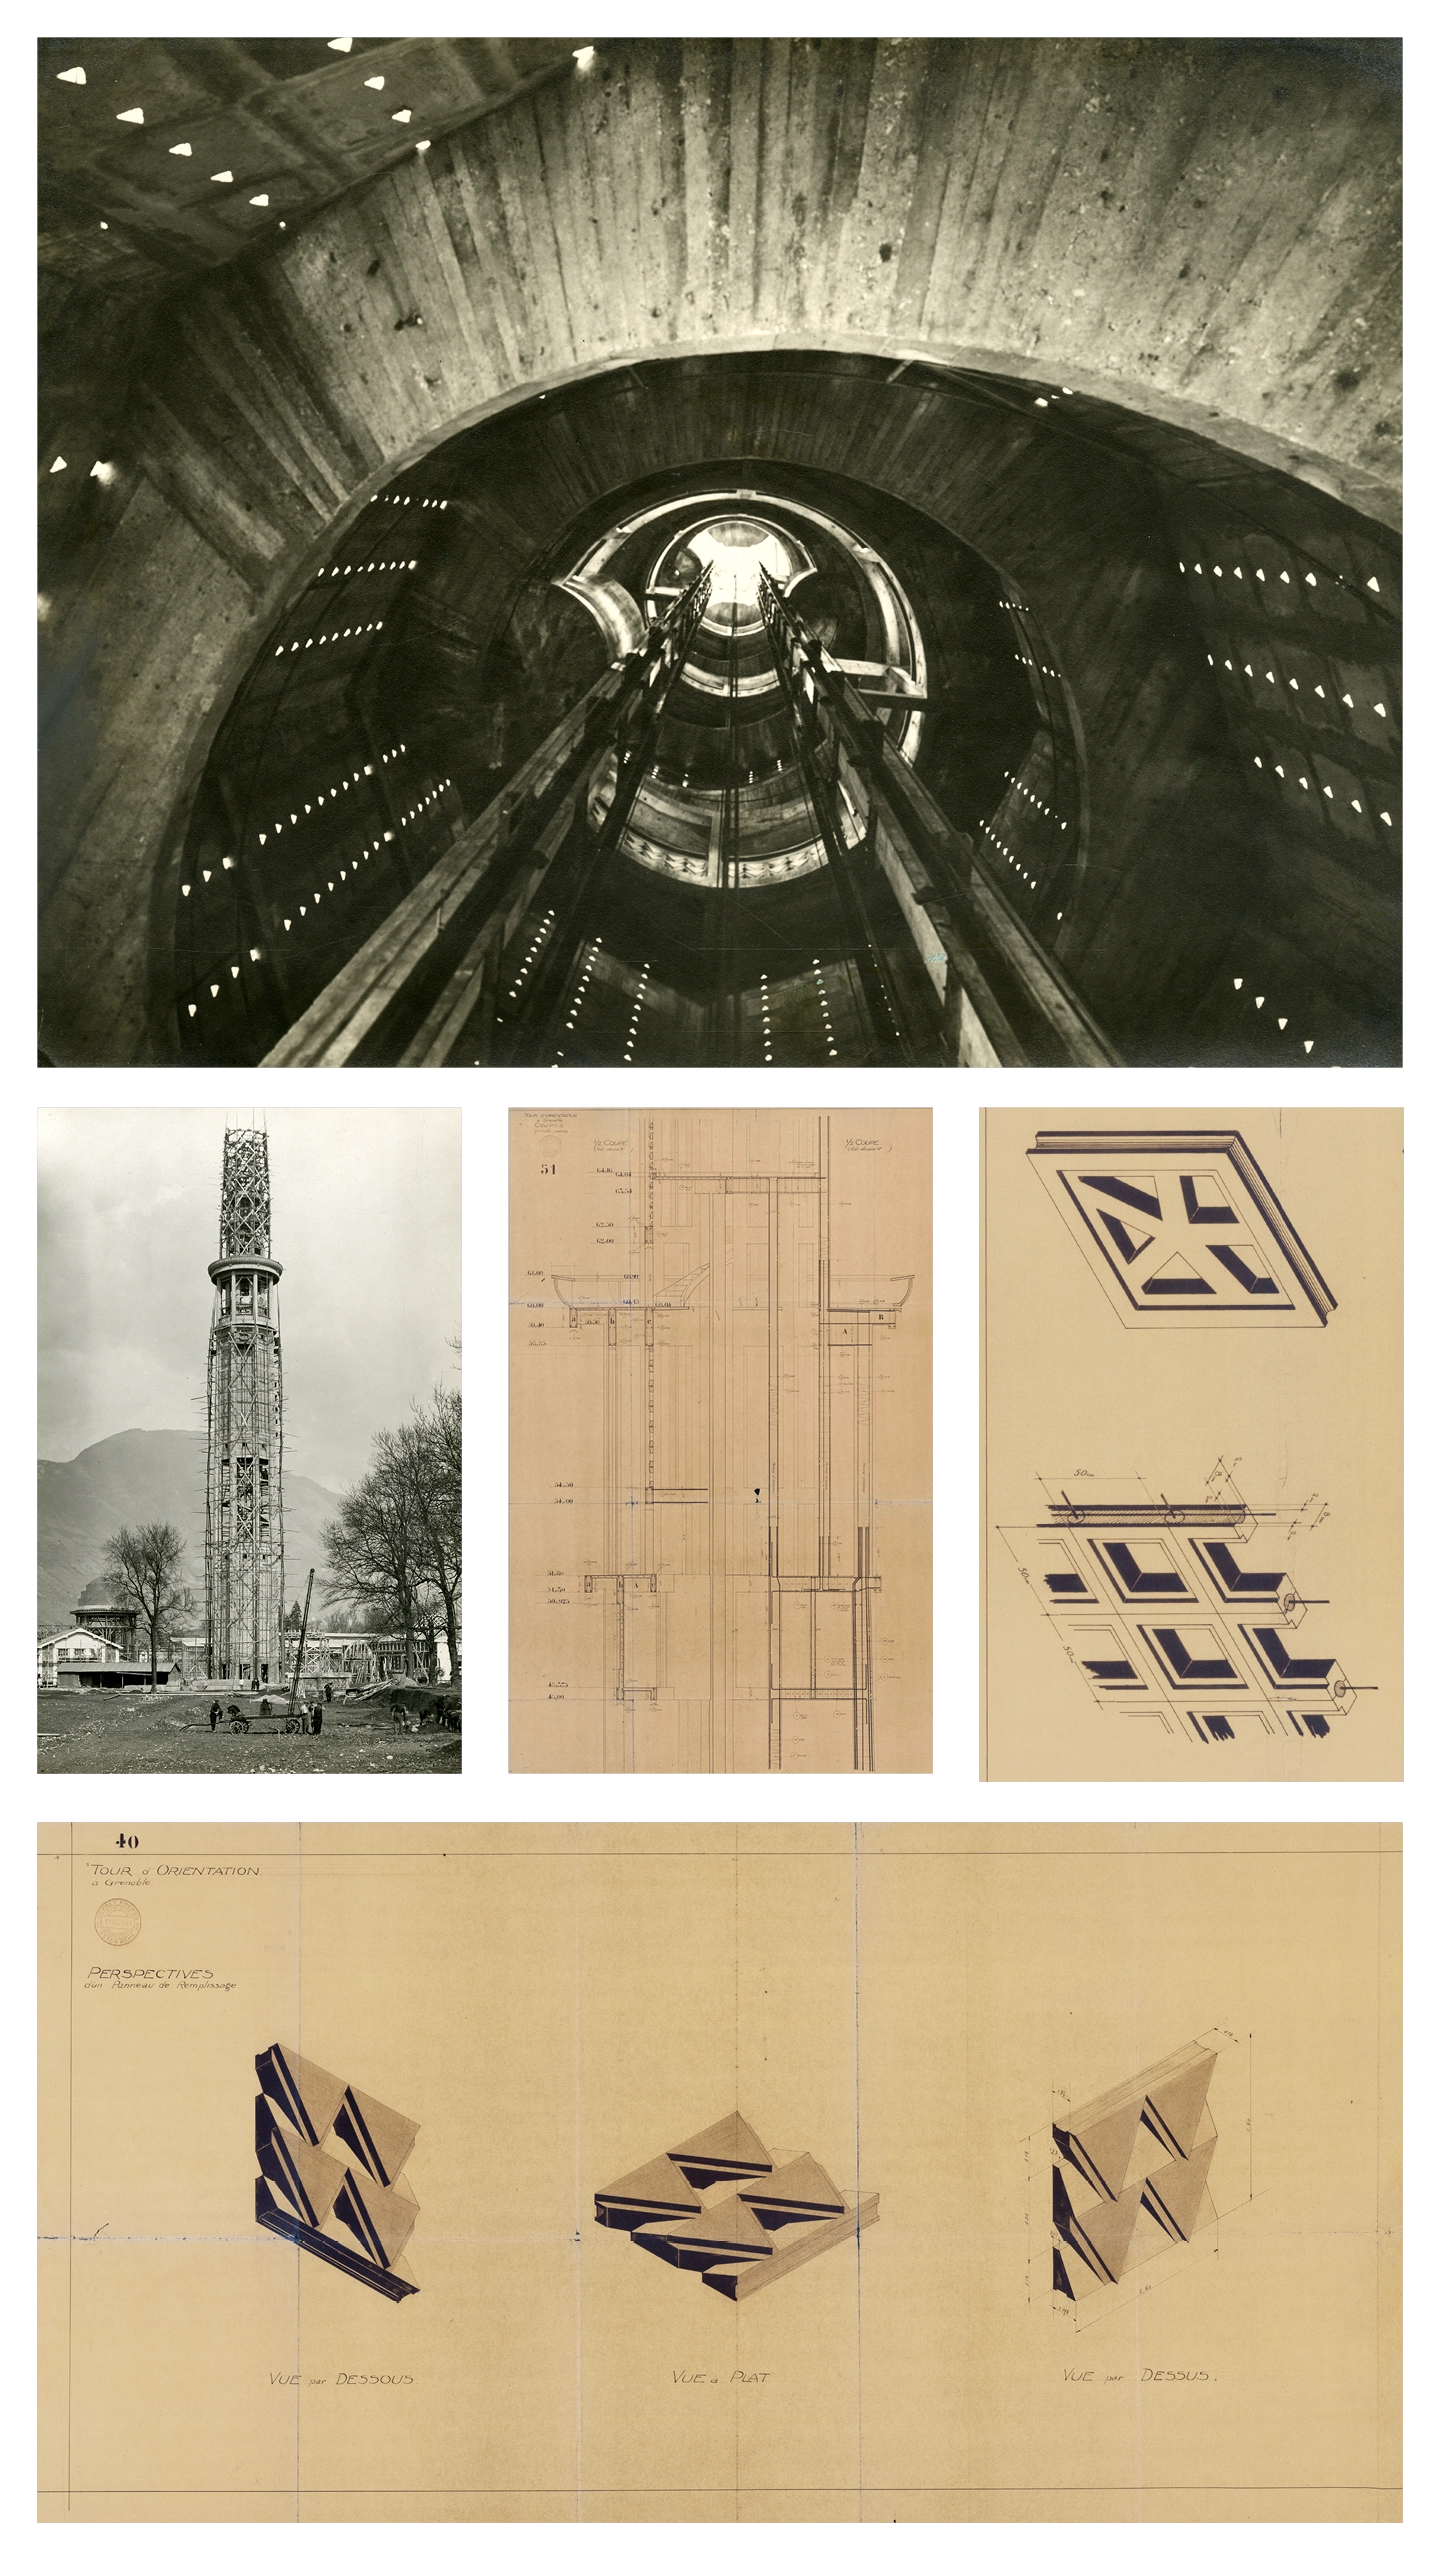
Tower interior: staircase and central lift -
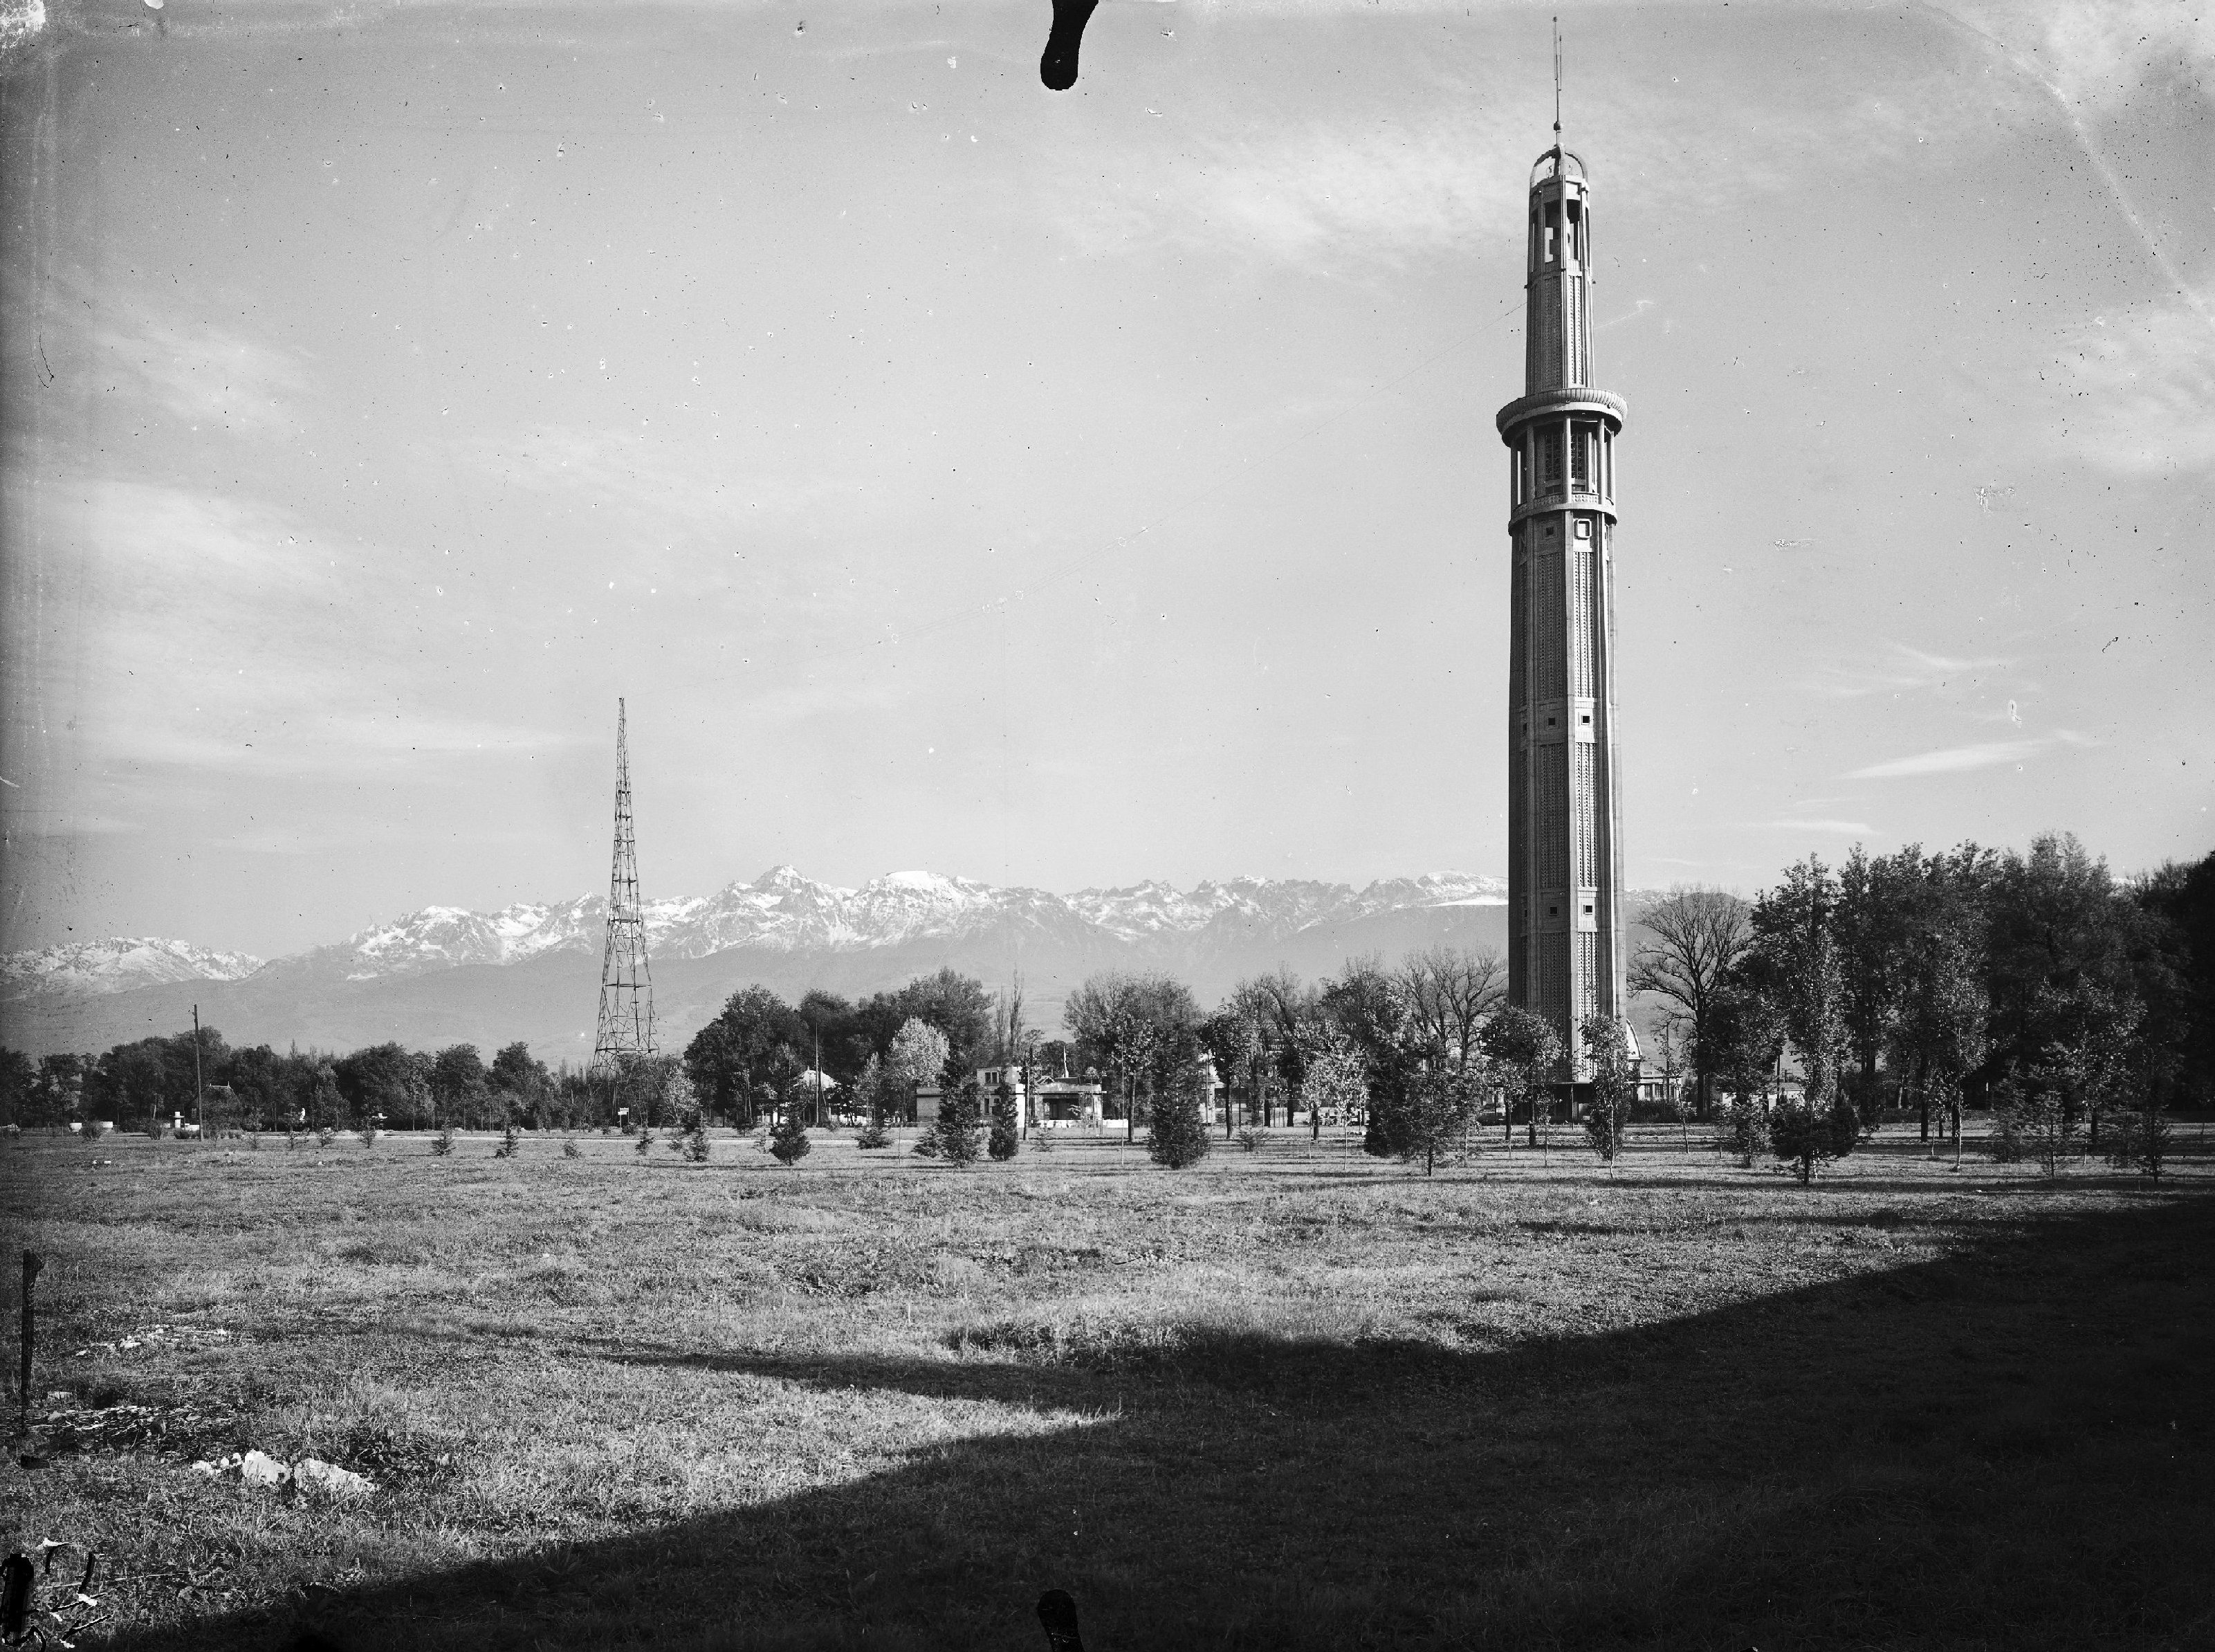
Observation tower in the park In 1925, it was the tallest reinforced-concrete tower in the world. Two panoramic lifts and a staircase running along the rear of the façade lead to the viewing platform, situated 60 metres above ground level, offering visitors to the International Exhibition of Hydropower and Tourism a unique experience.